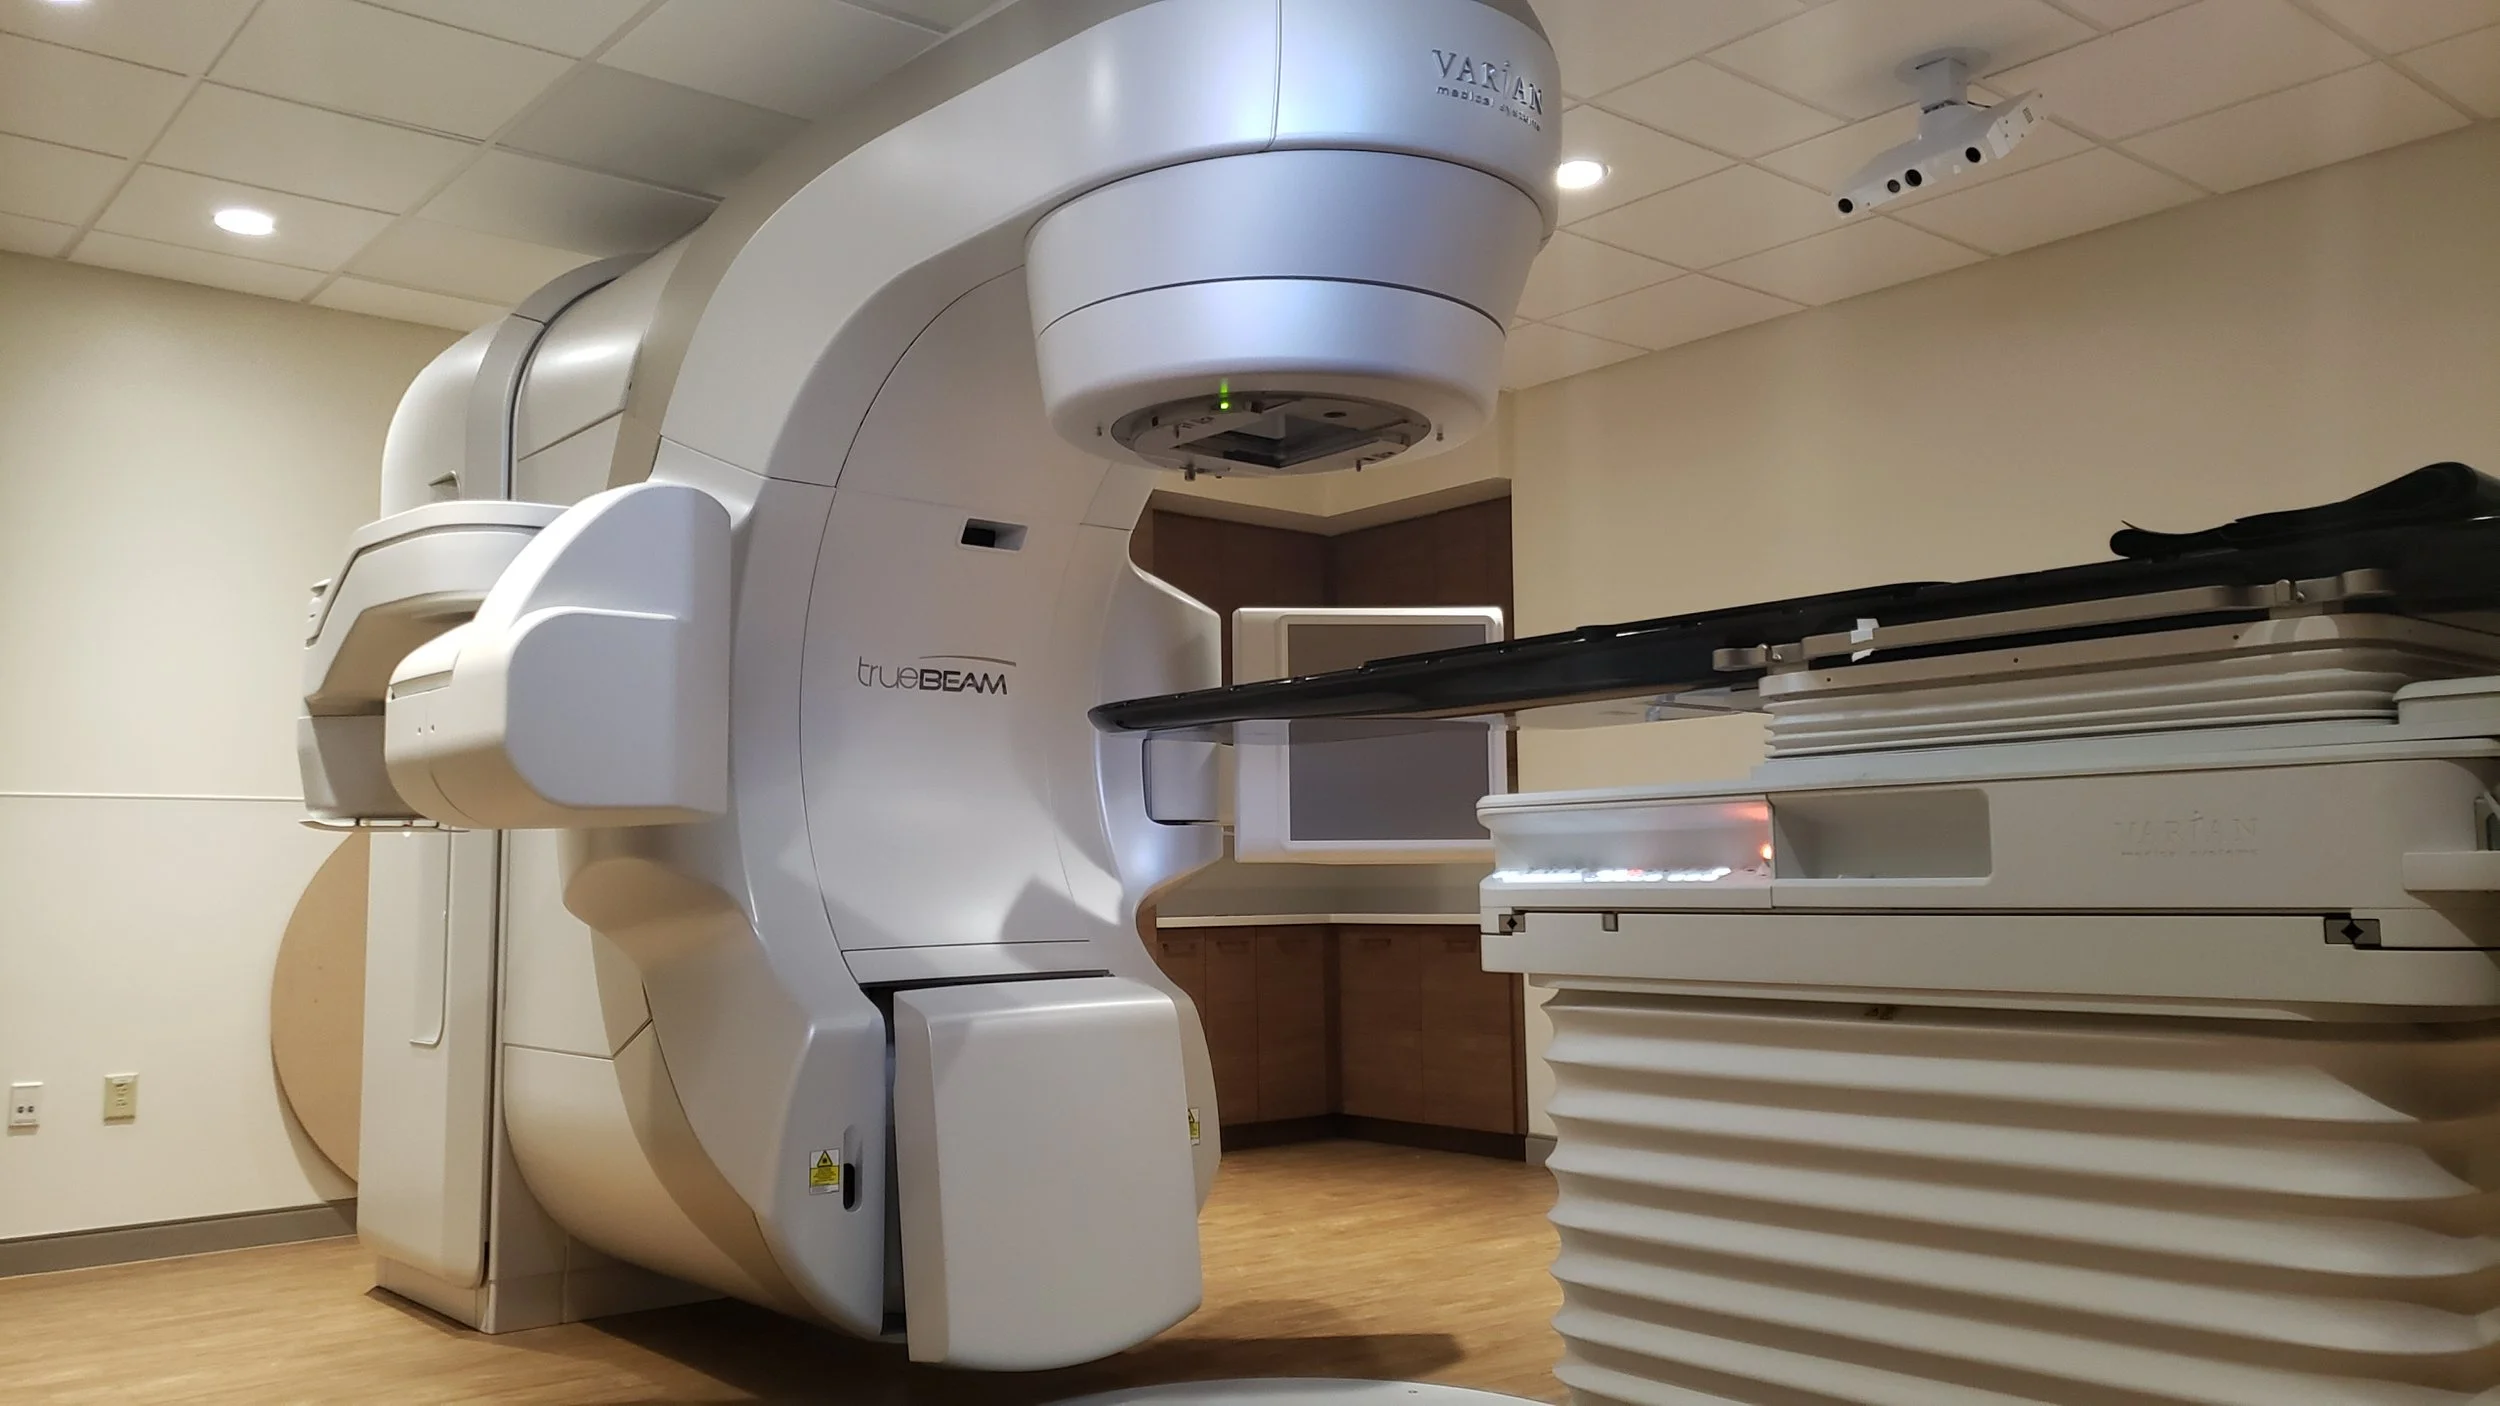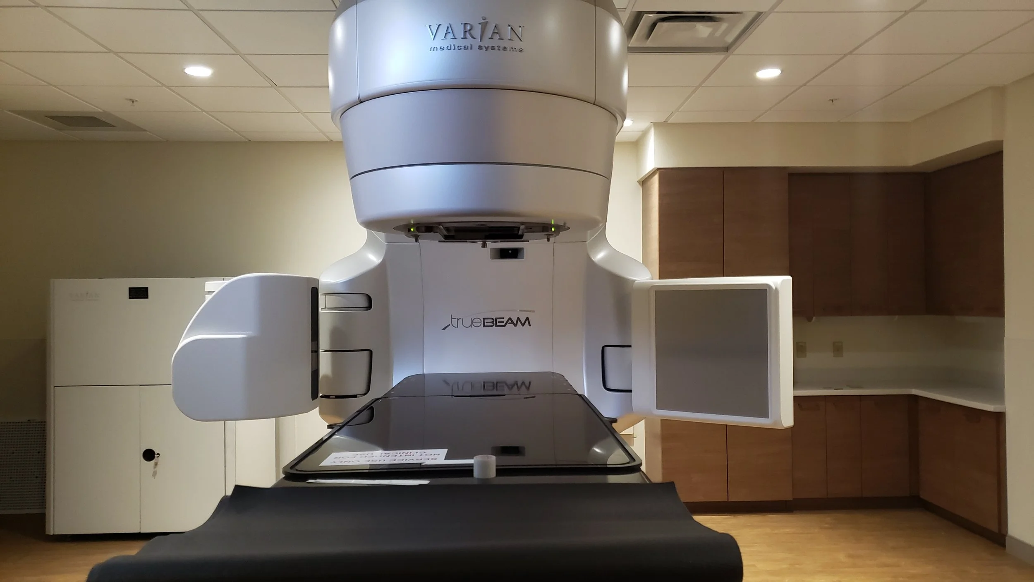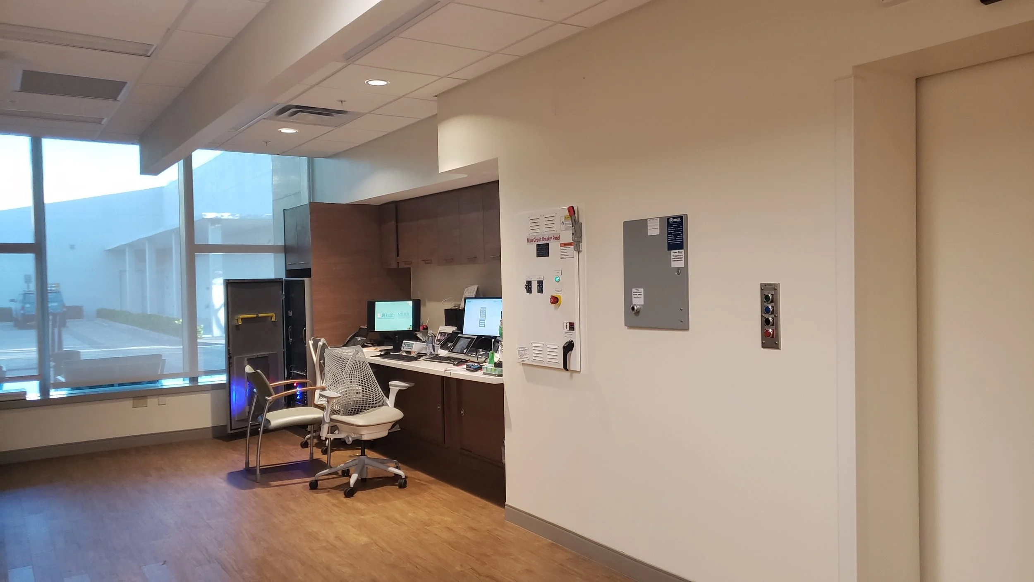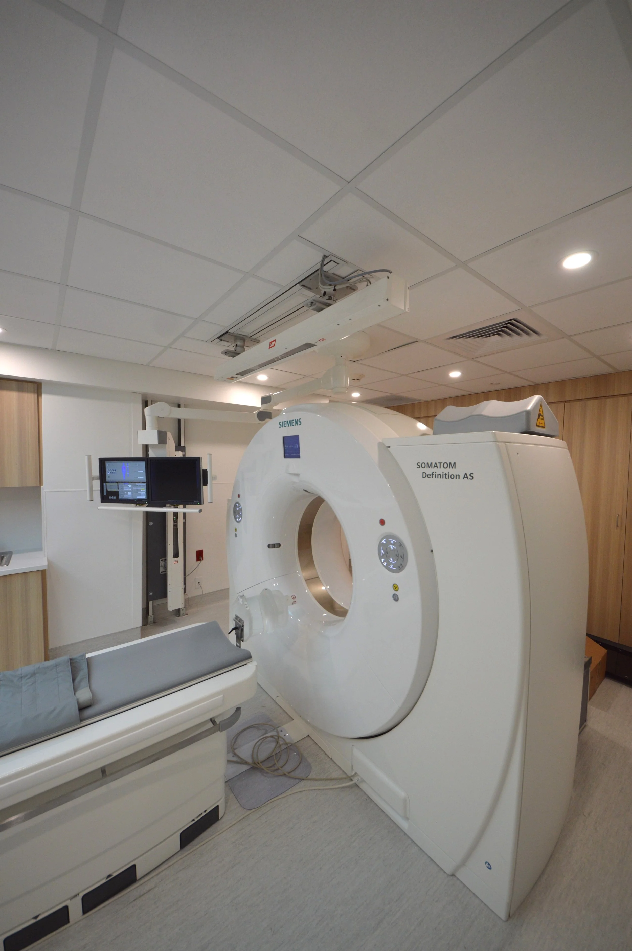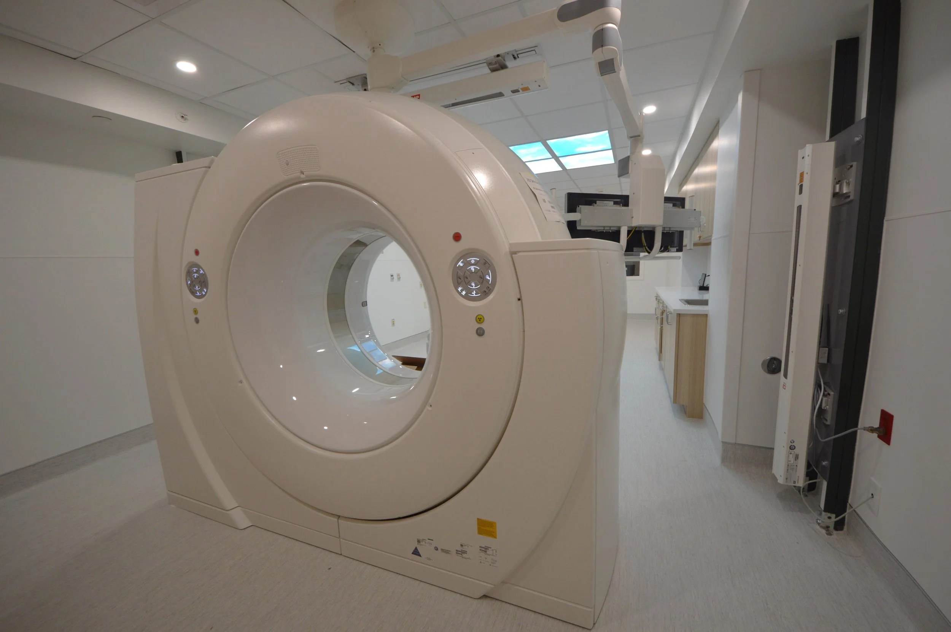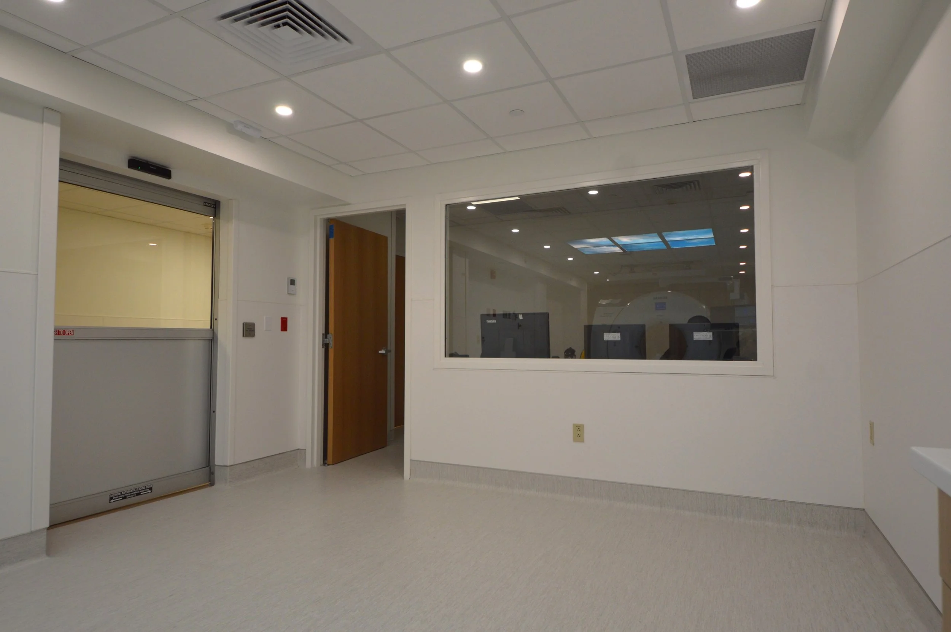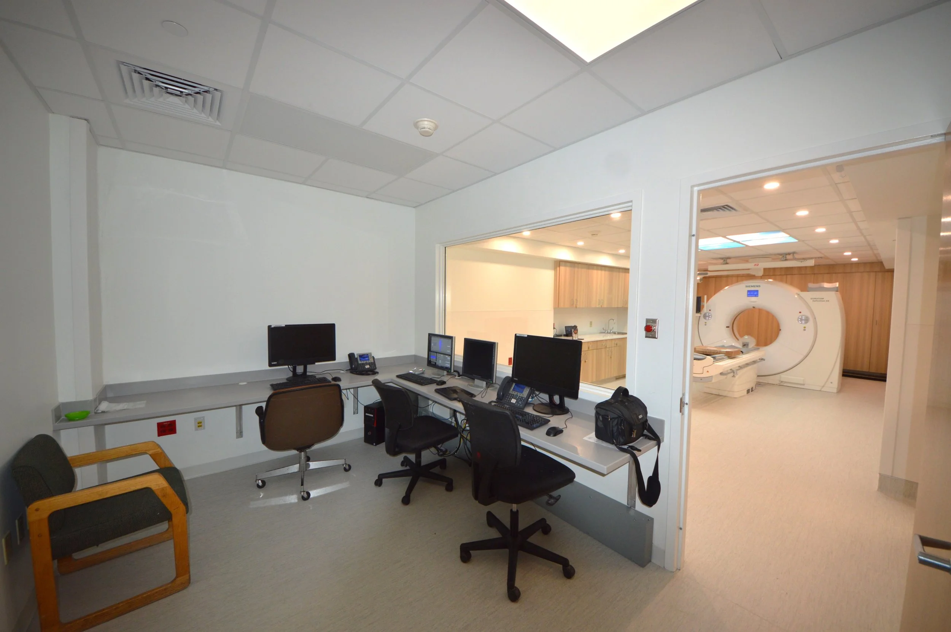
RADS 64 CT EQUIPMENT REPLACEMENT
PHARMACY COMPLIANCE (CLEAN ROOM)
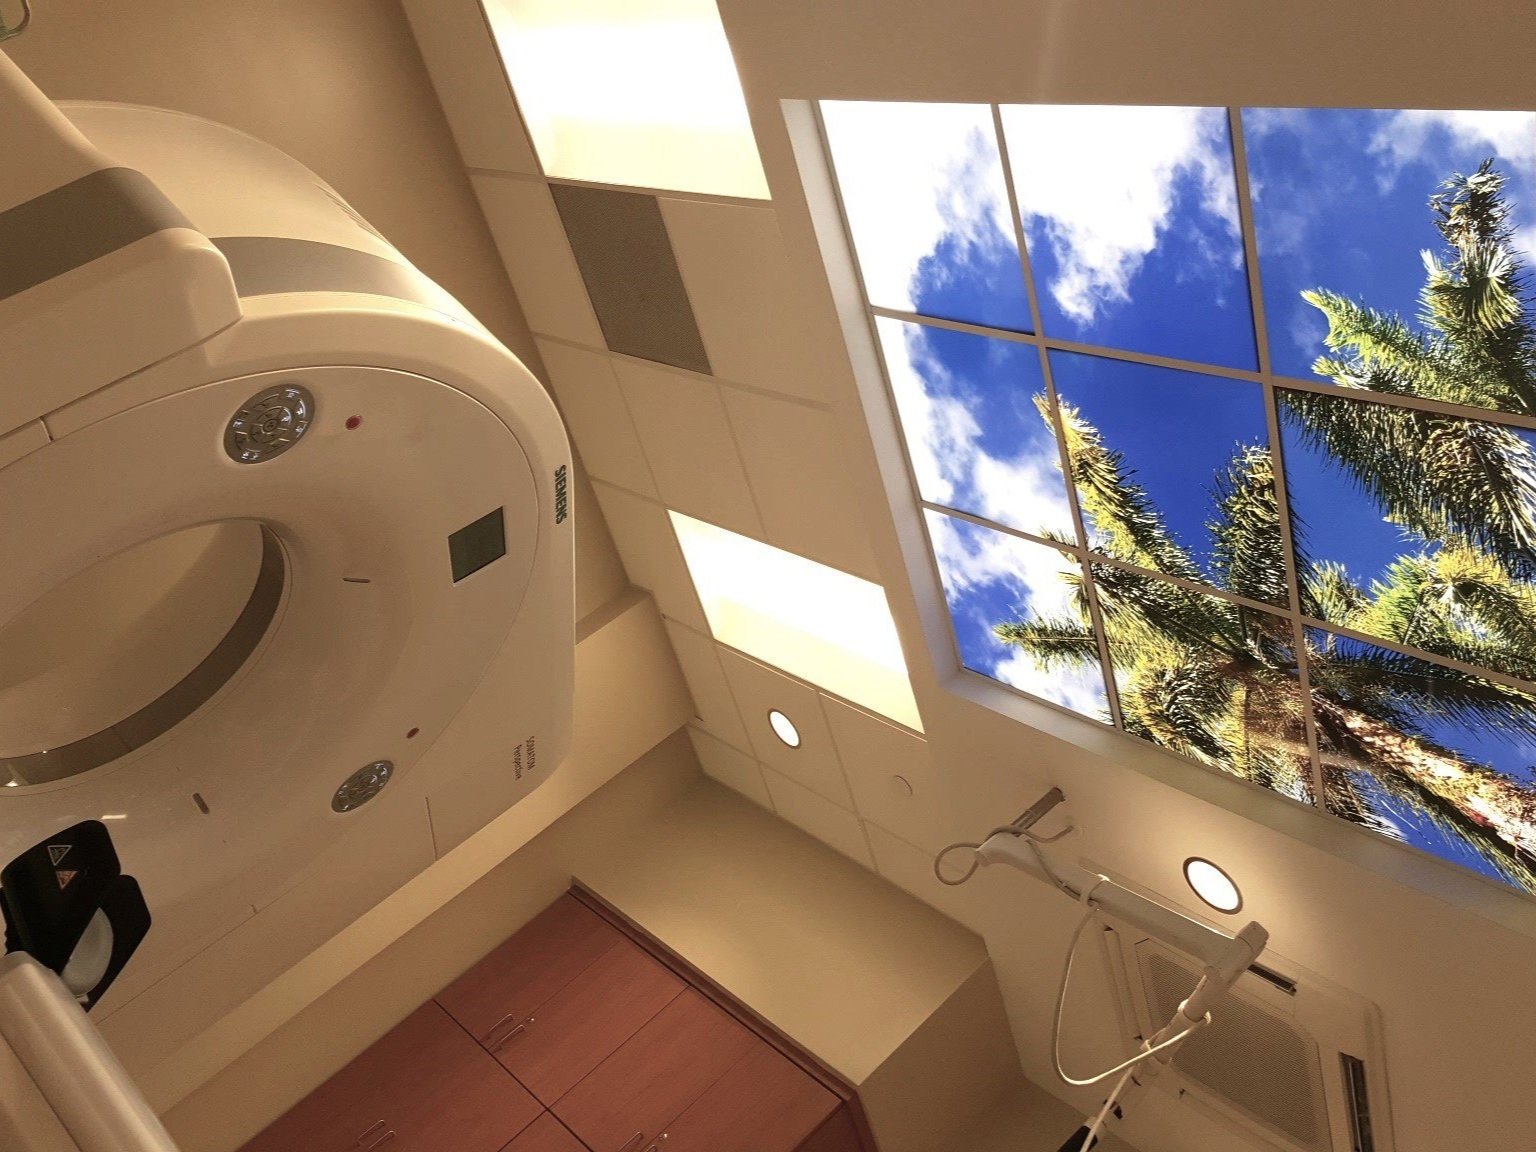
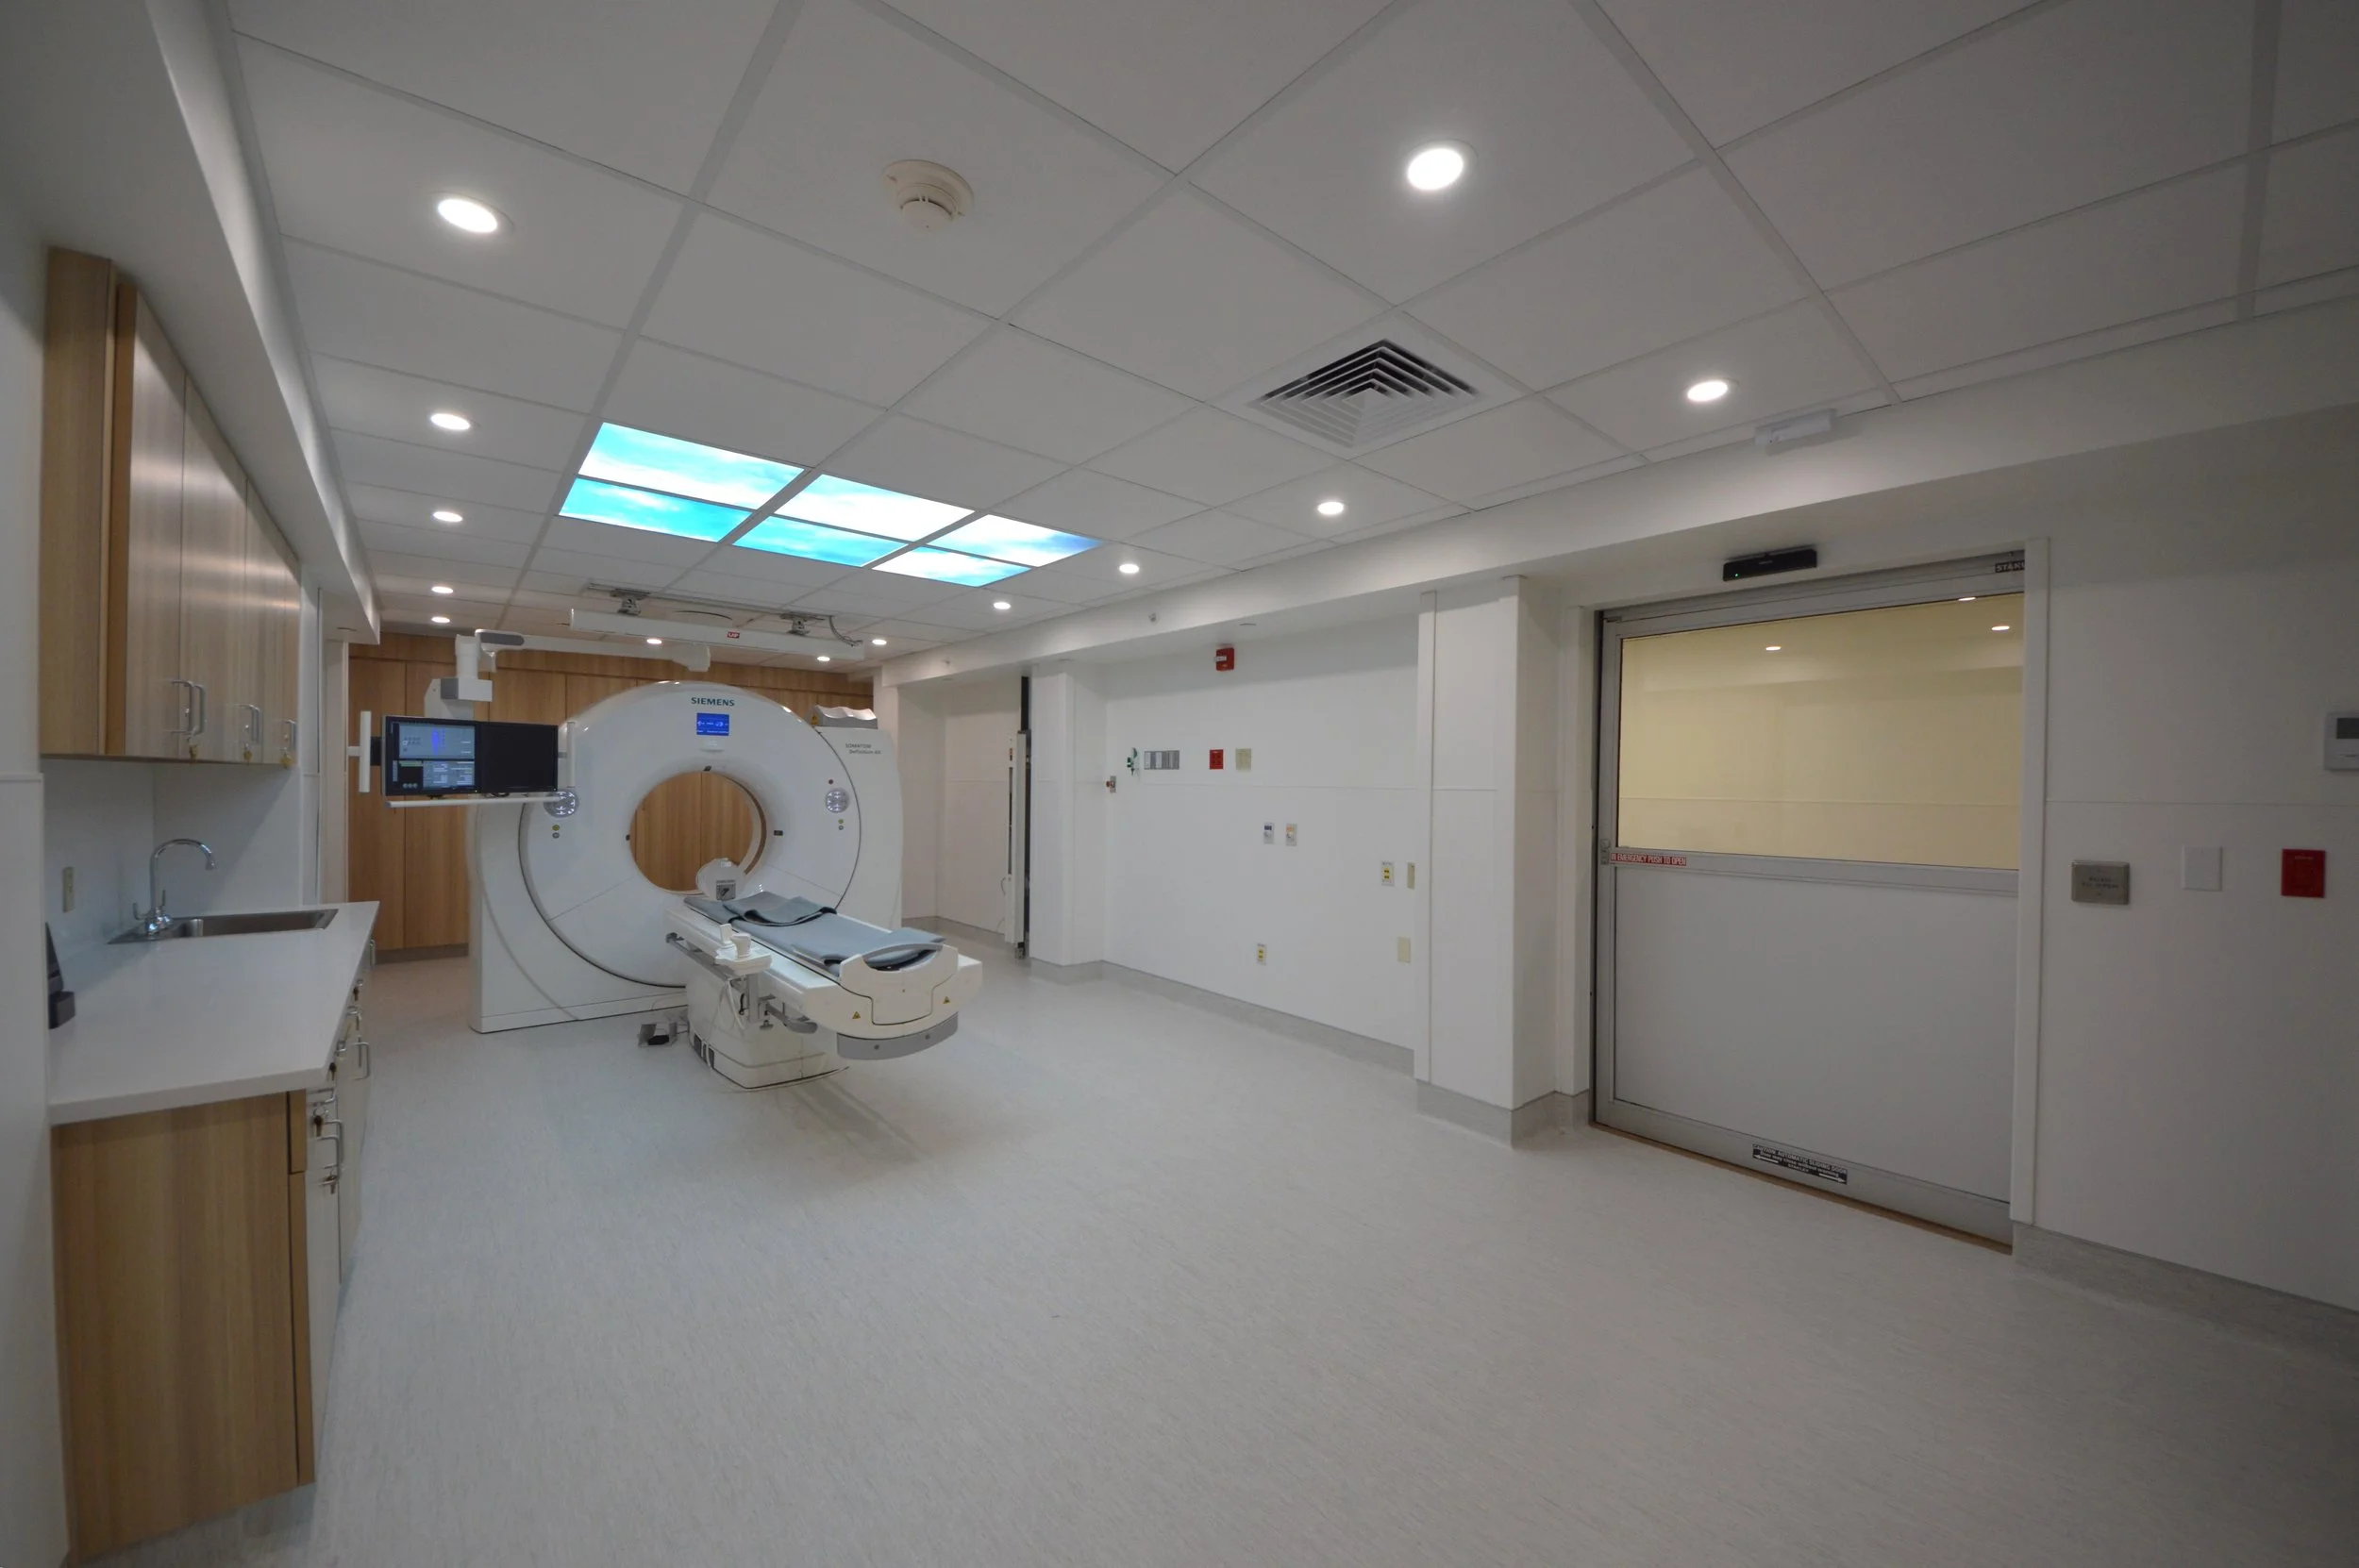
Palmetto General Hospital. Hialeah, Florida. 2015.
Project area: 523 sf.
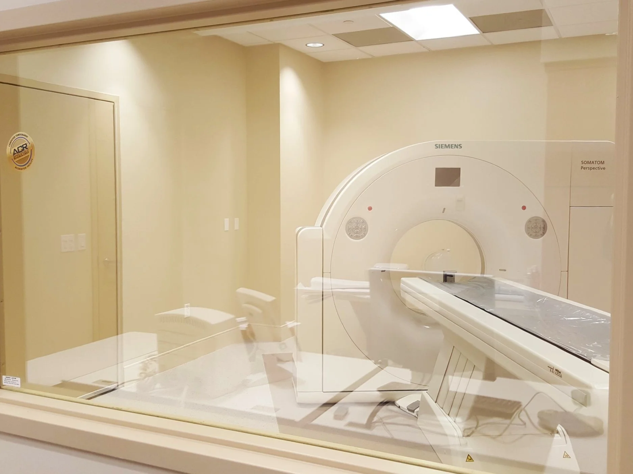
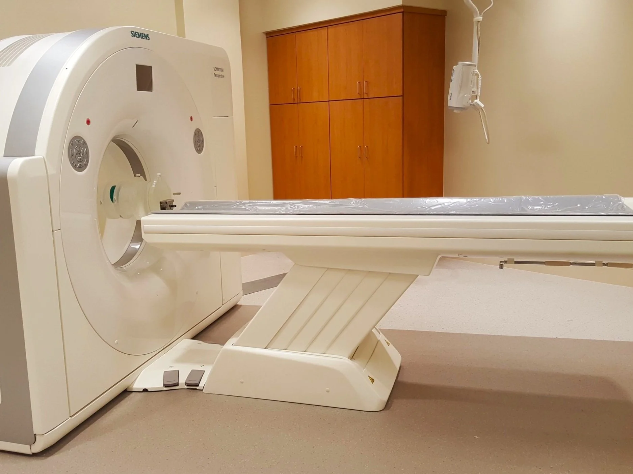
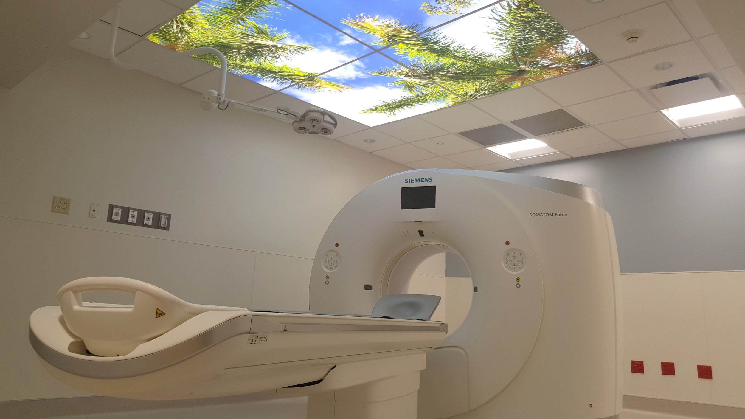
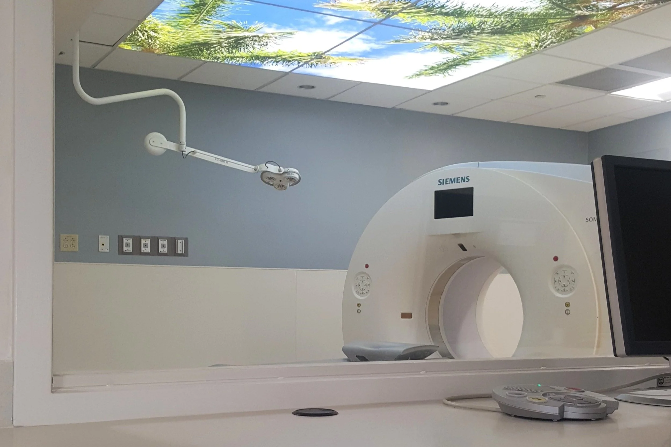
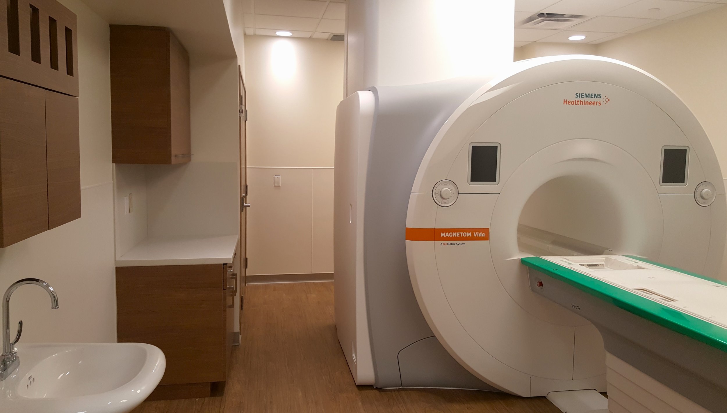
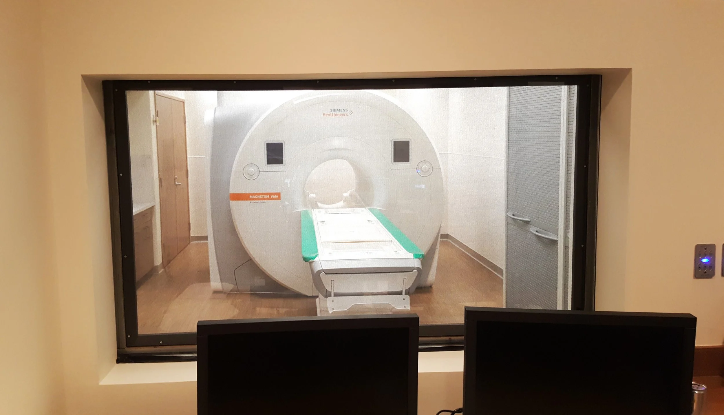
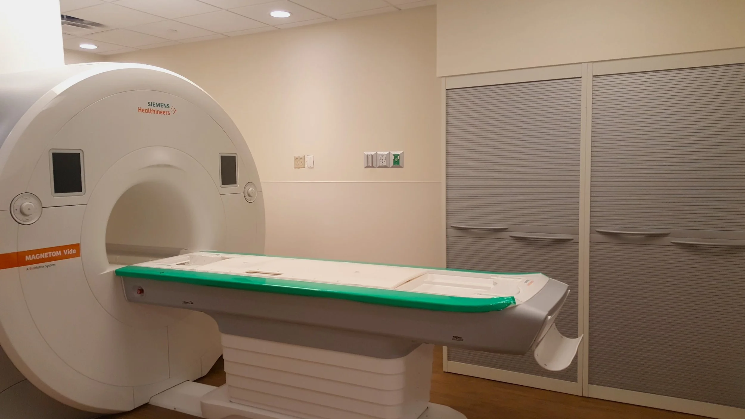
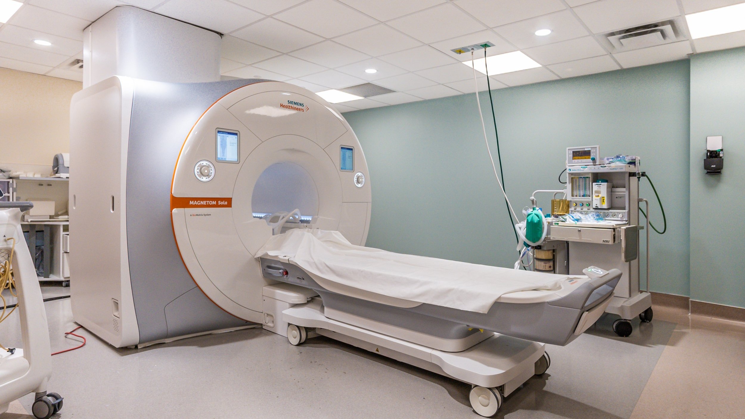
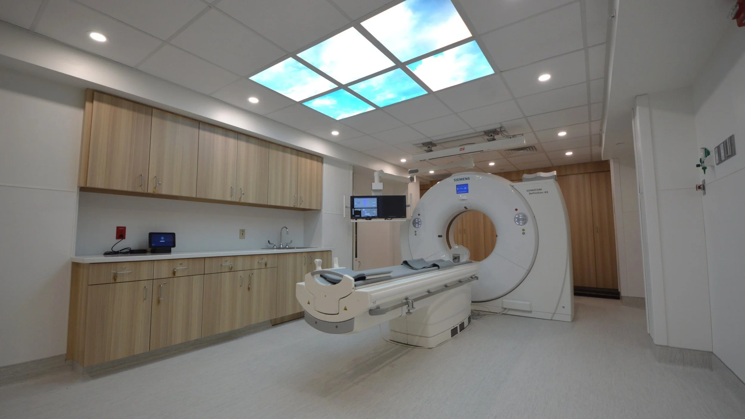
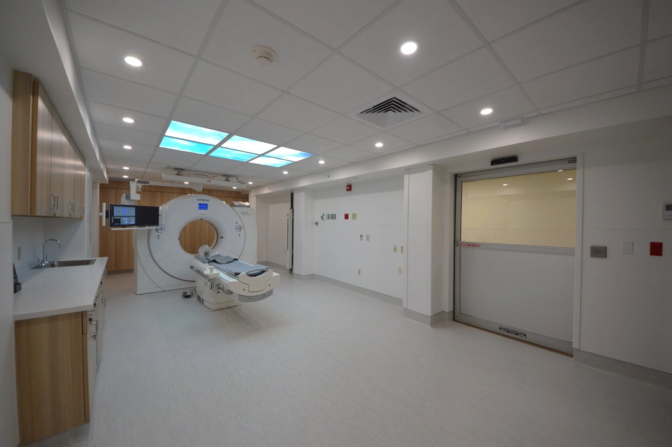
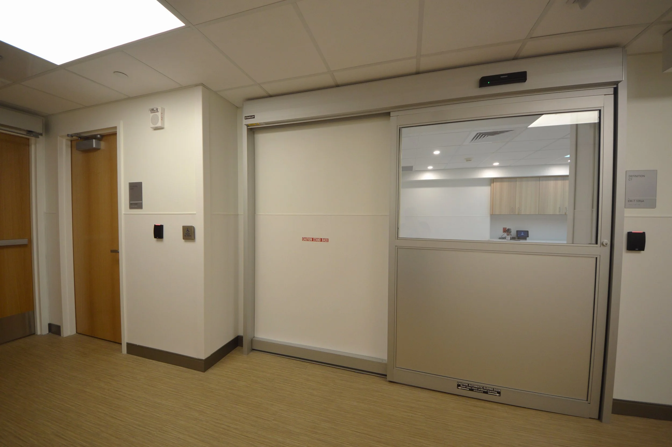
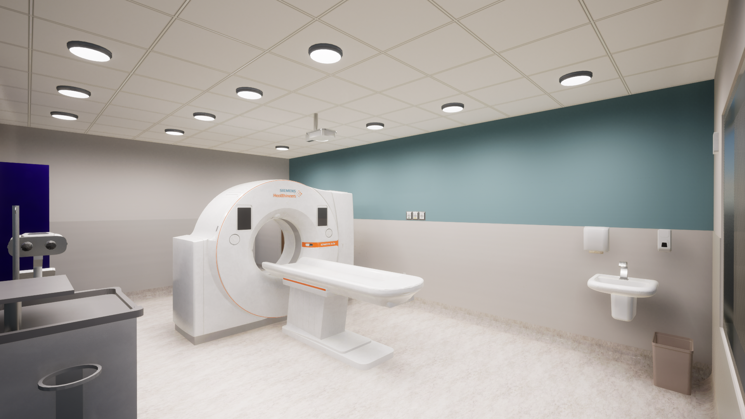
Renovation of an existing computed tomography (CT) room to replace it with an upgraded 64-slice CT.
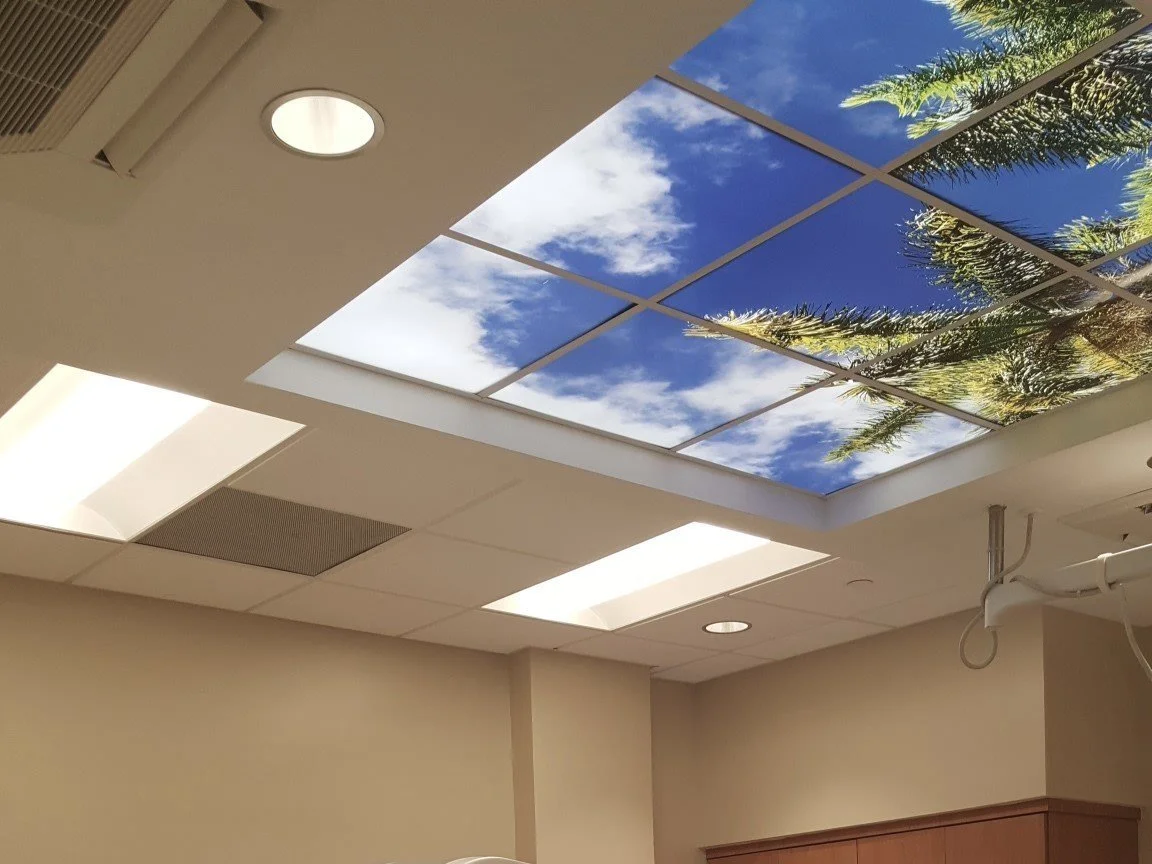
A luminous sky ceiling creates a photographic illusion to enhance the ambiance, reduce stress, and promote a sense of well-being.
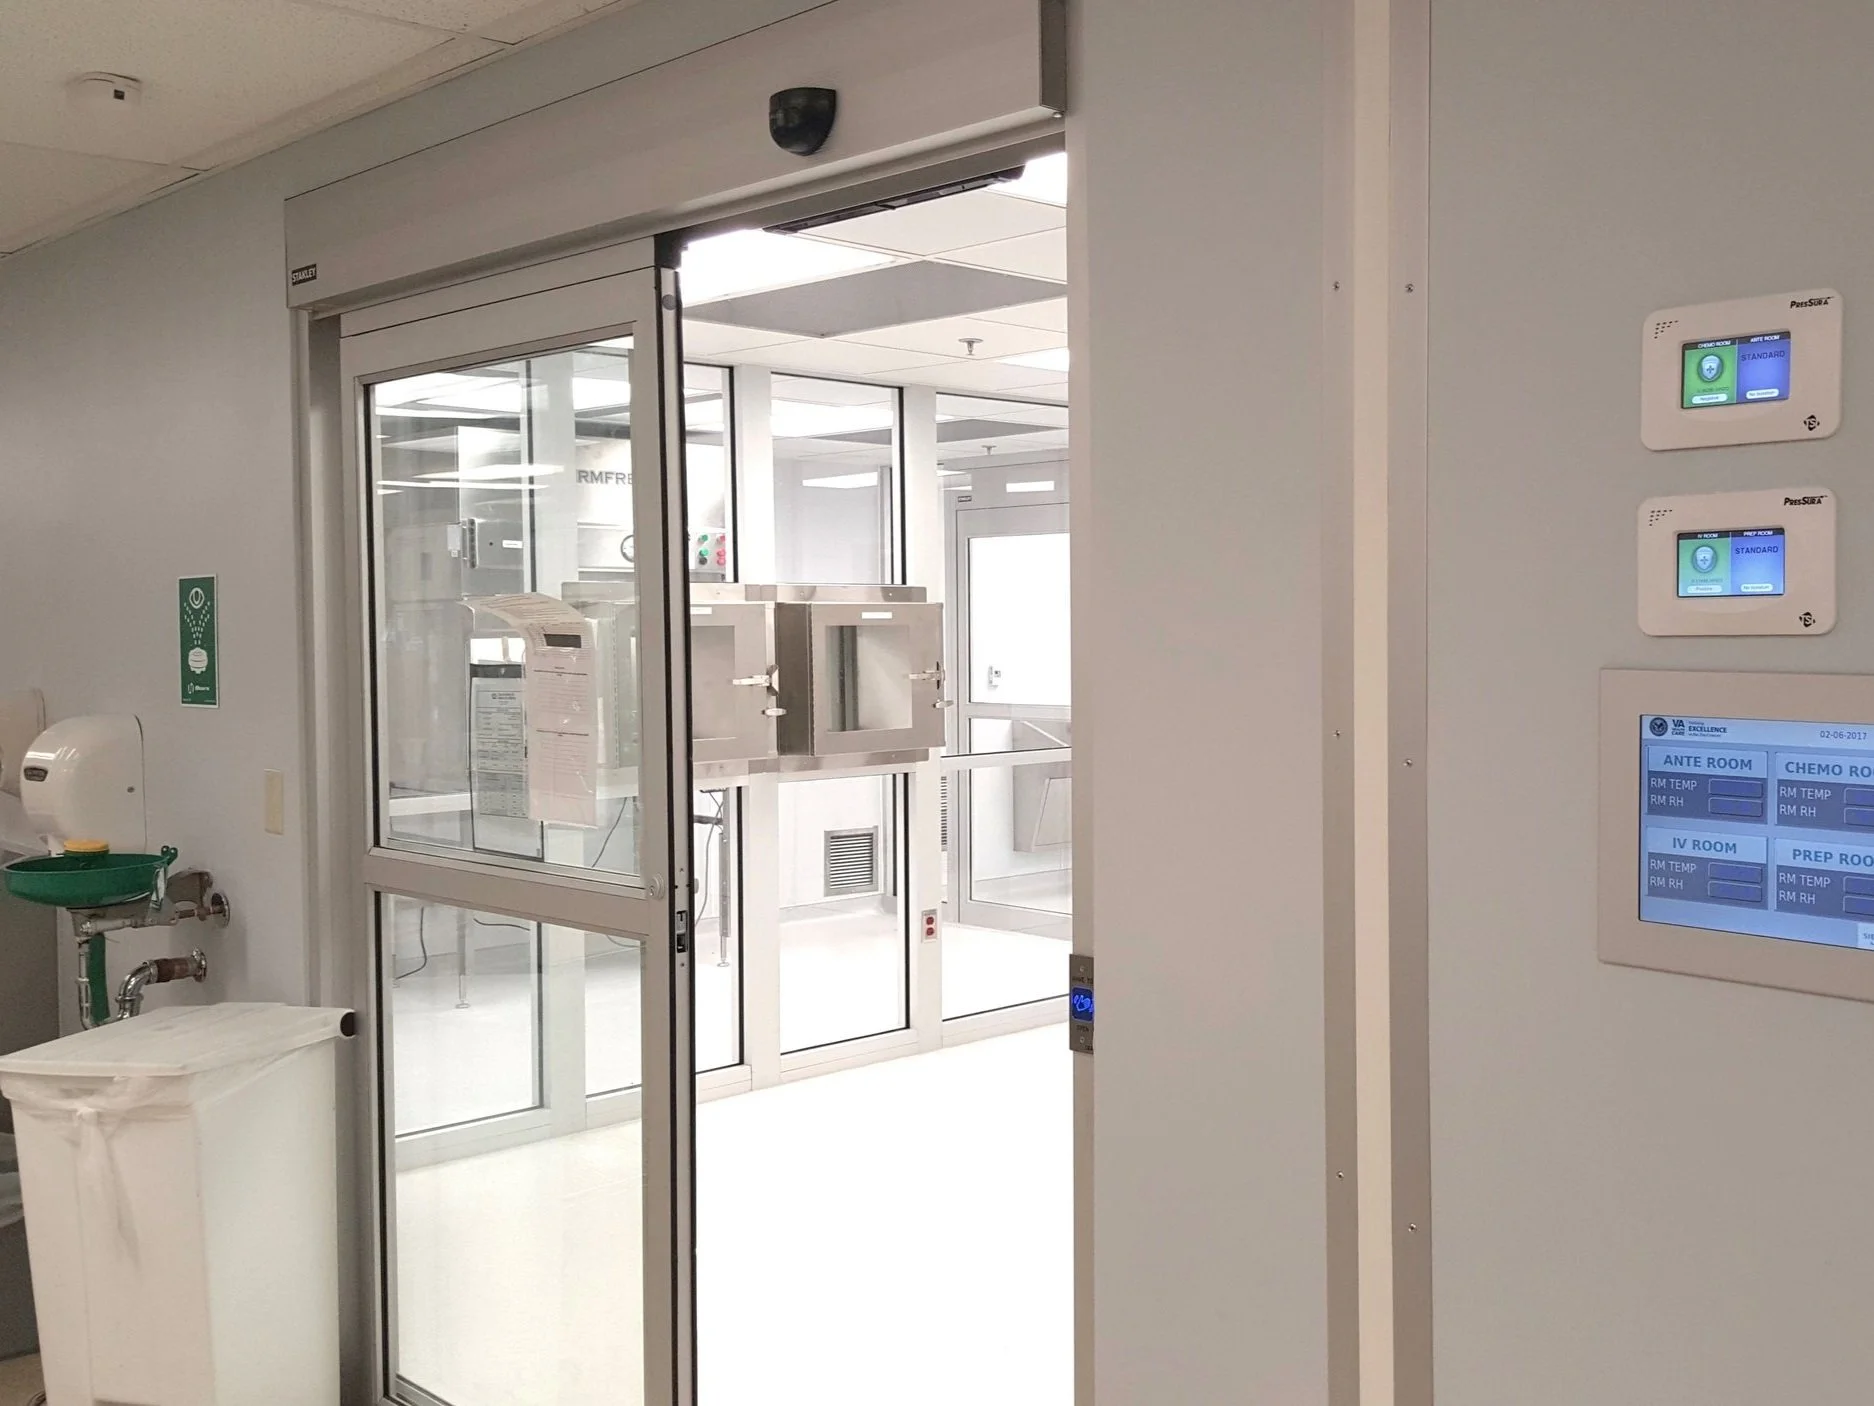
VA Medical Center. Miami, Florida. 2015.
Project area: 650 sf.
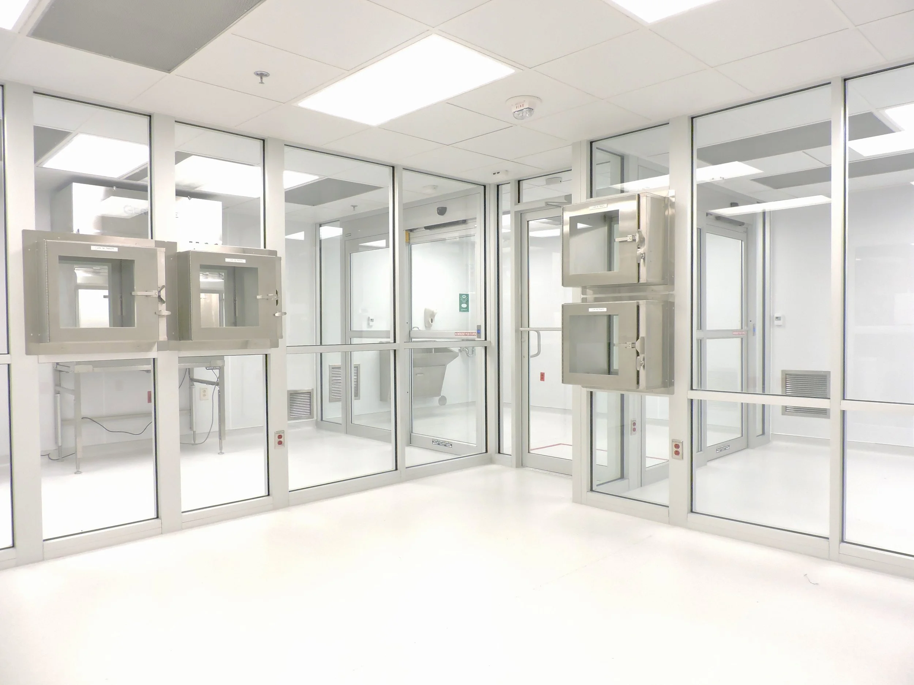
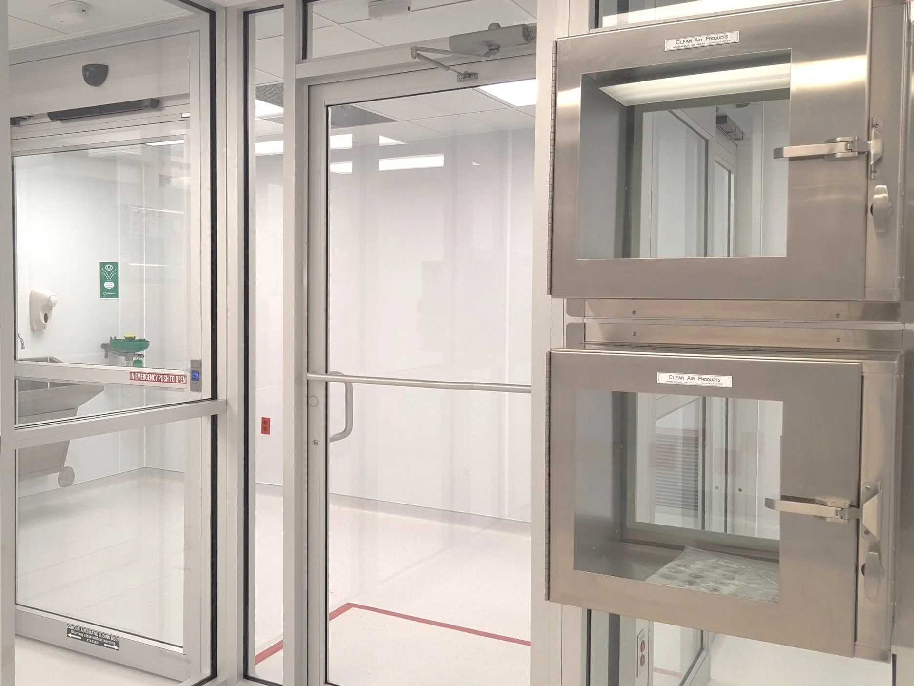
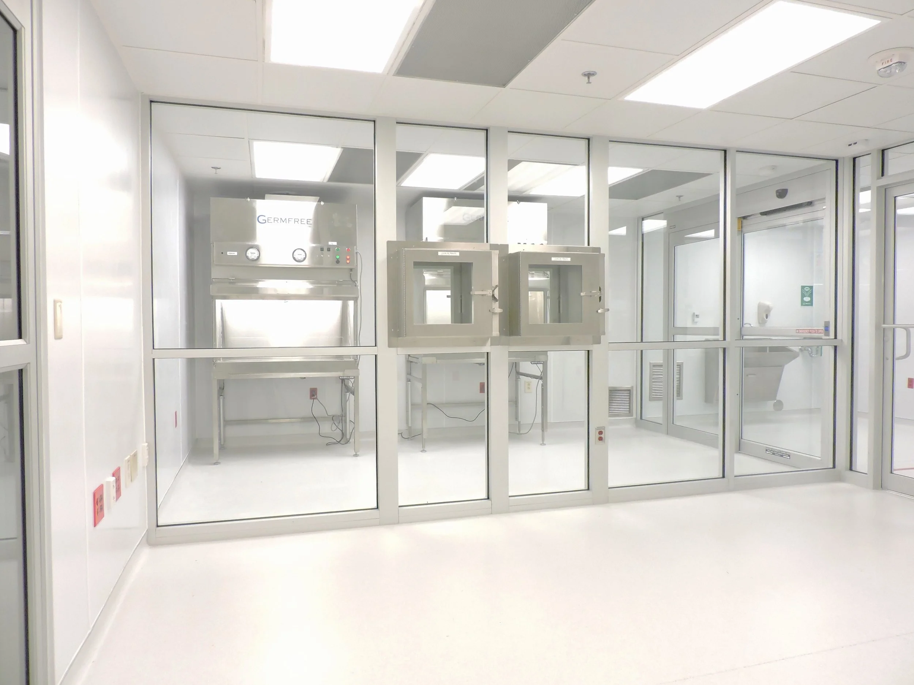
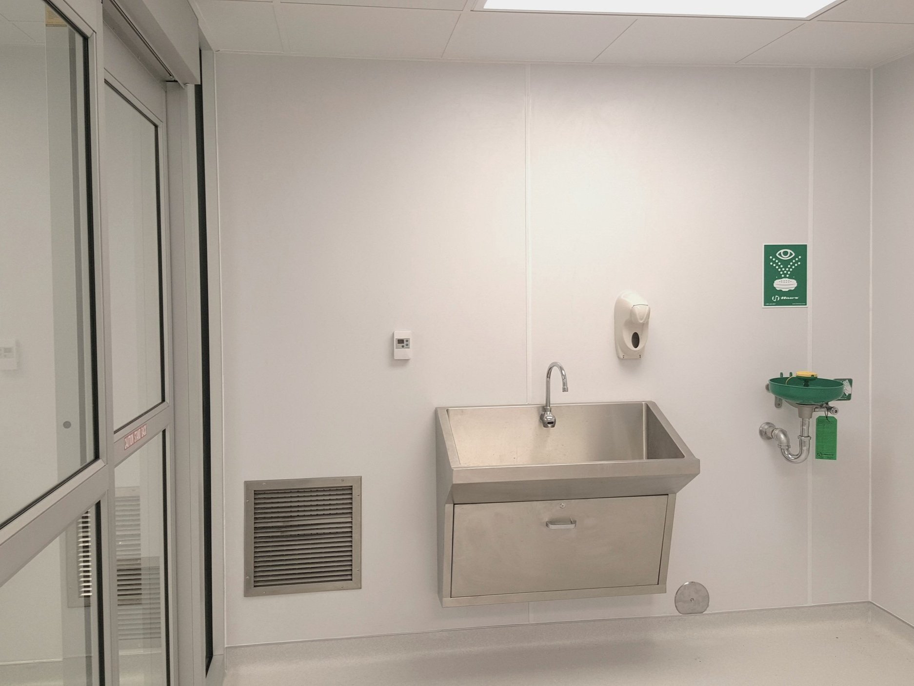
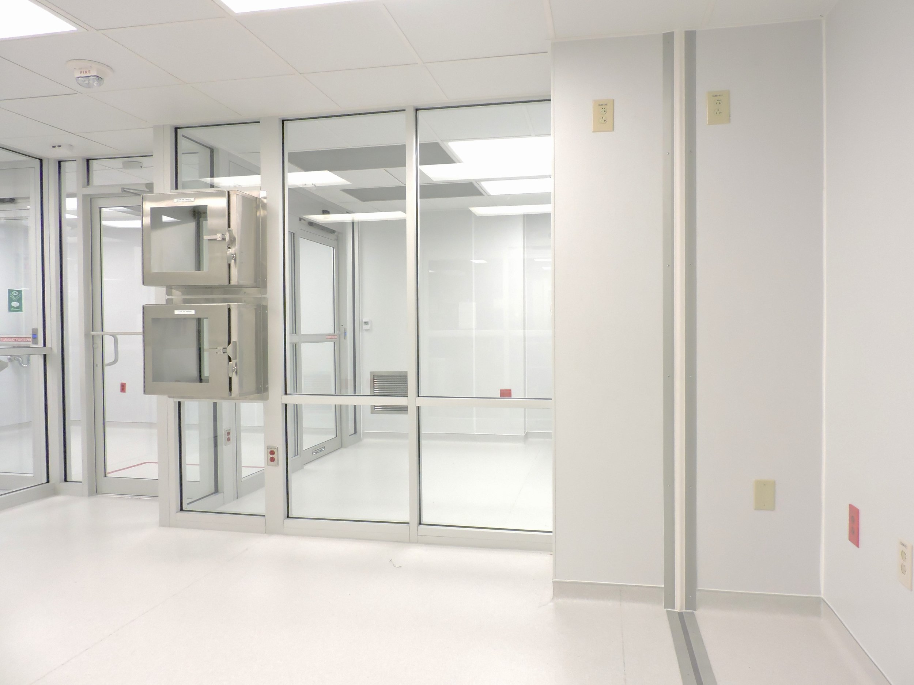
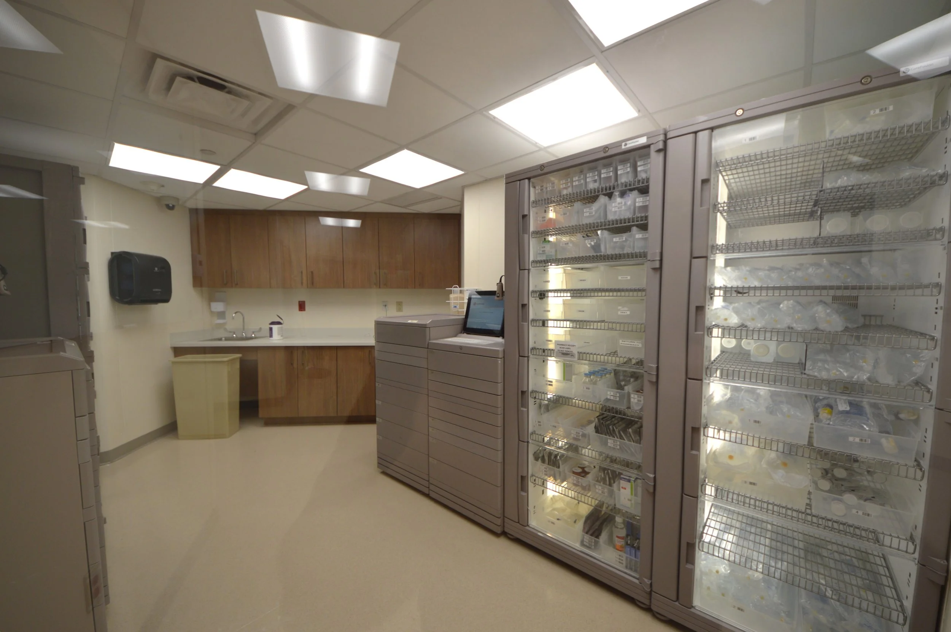
This design is a comprehensive solution to replace the existing clean rooms with a new complete system.
Meets 797 pharmaceutical compounding-sterile preparations (800 hazardous drug compounding clean room) within a healthcare setting.
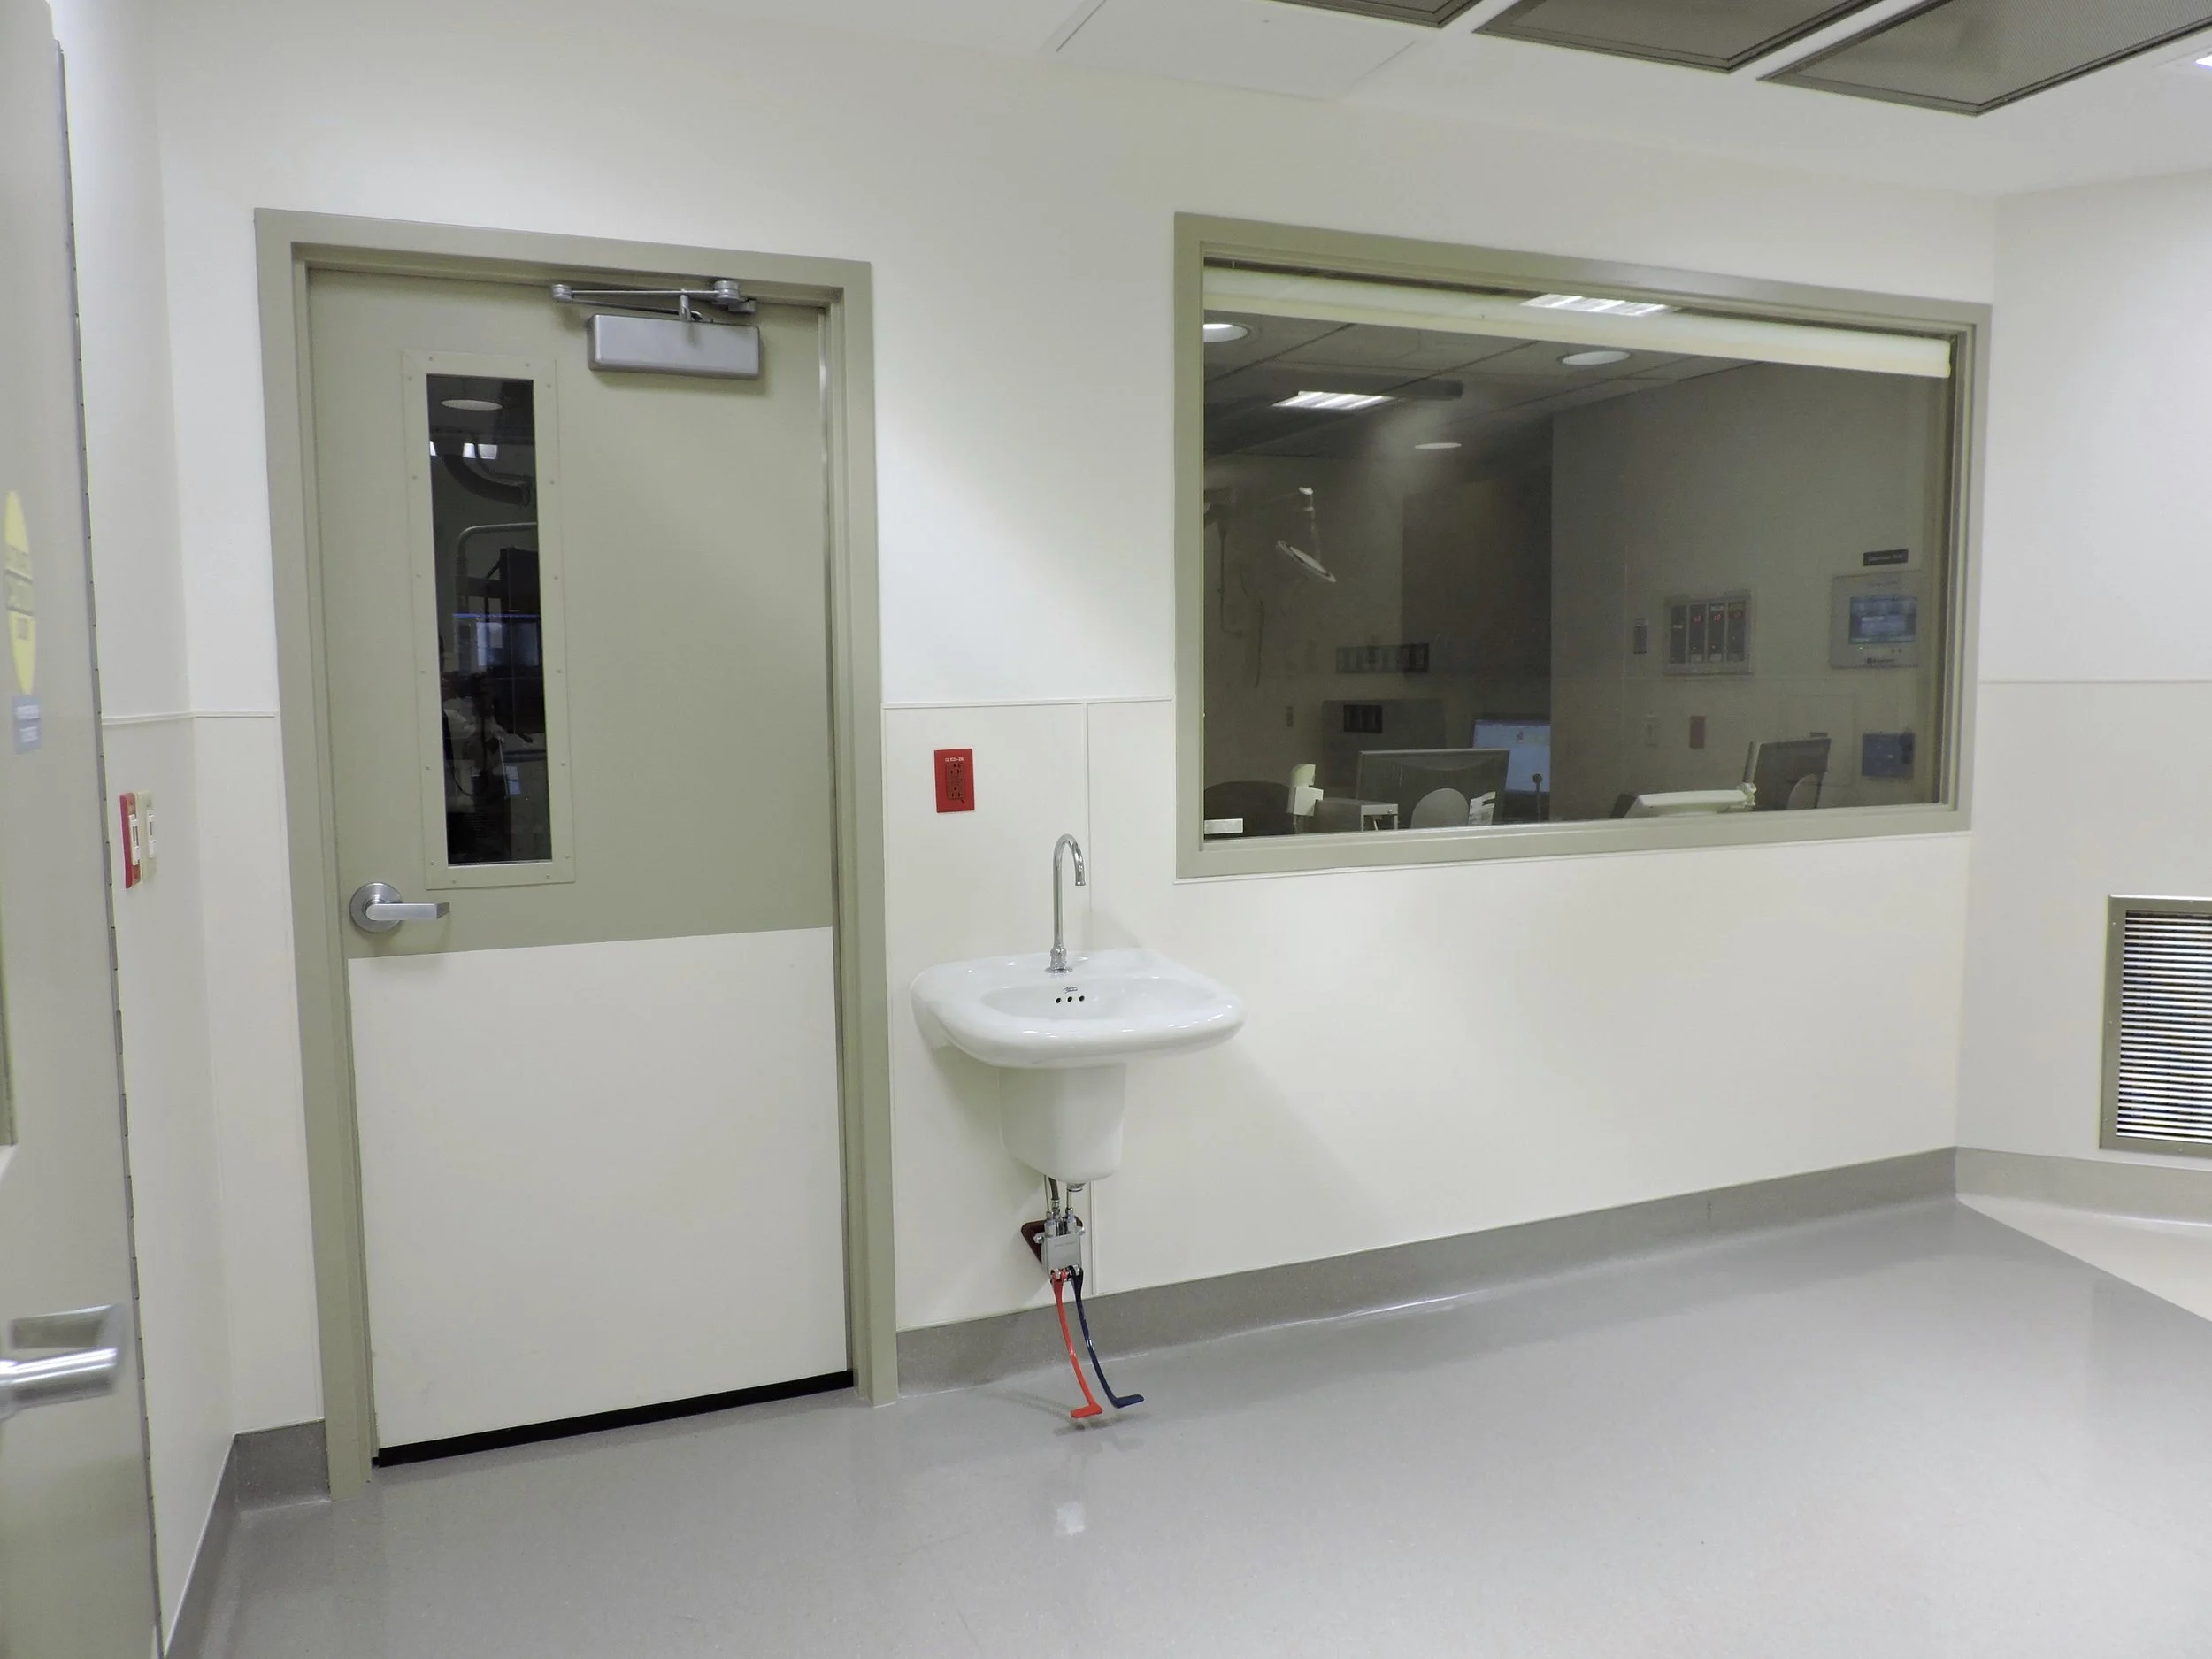
Bi-directional swing door. Pass-thru windows.
Storefront system. Fiber-reinforced plastic panels over all drywall surfaces.
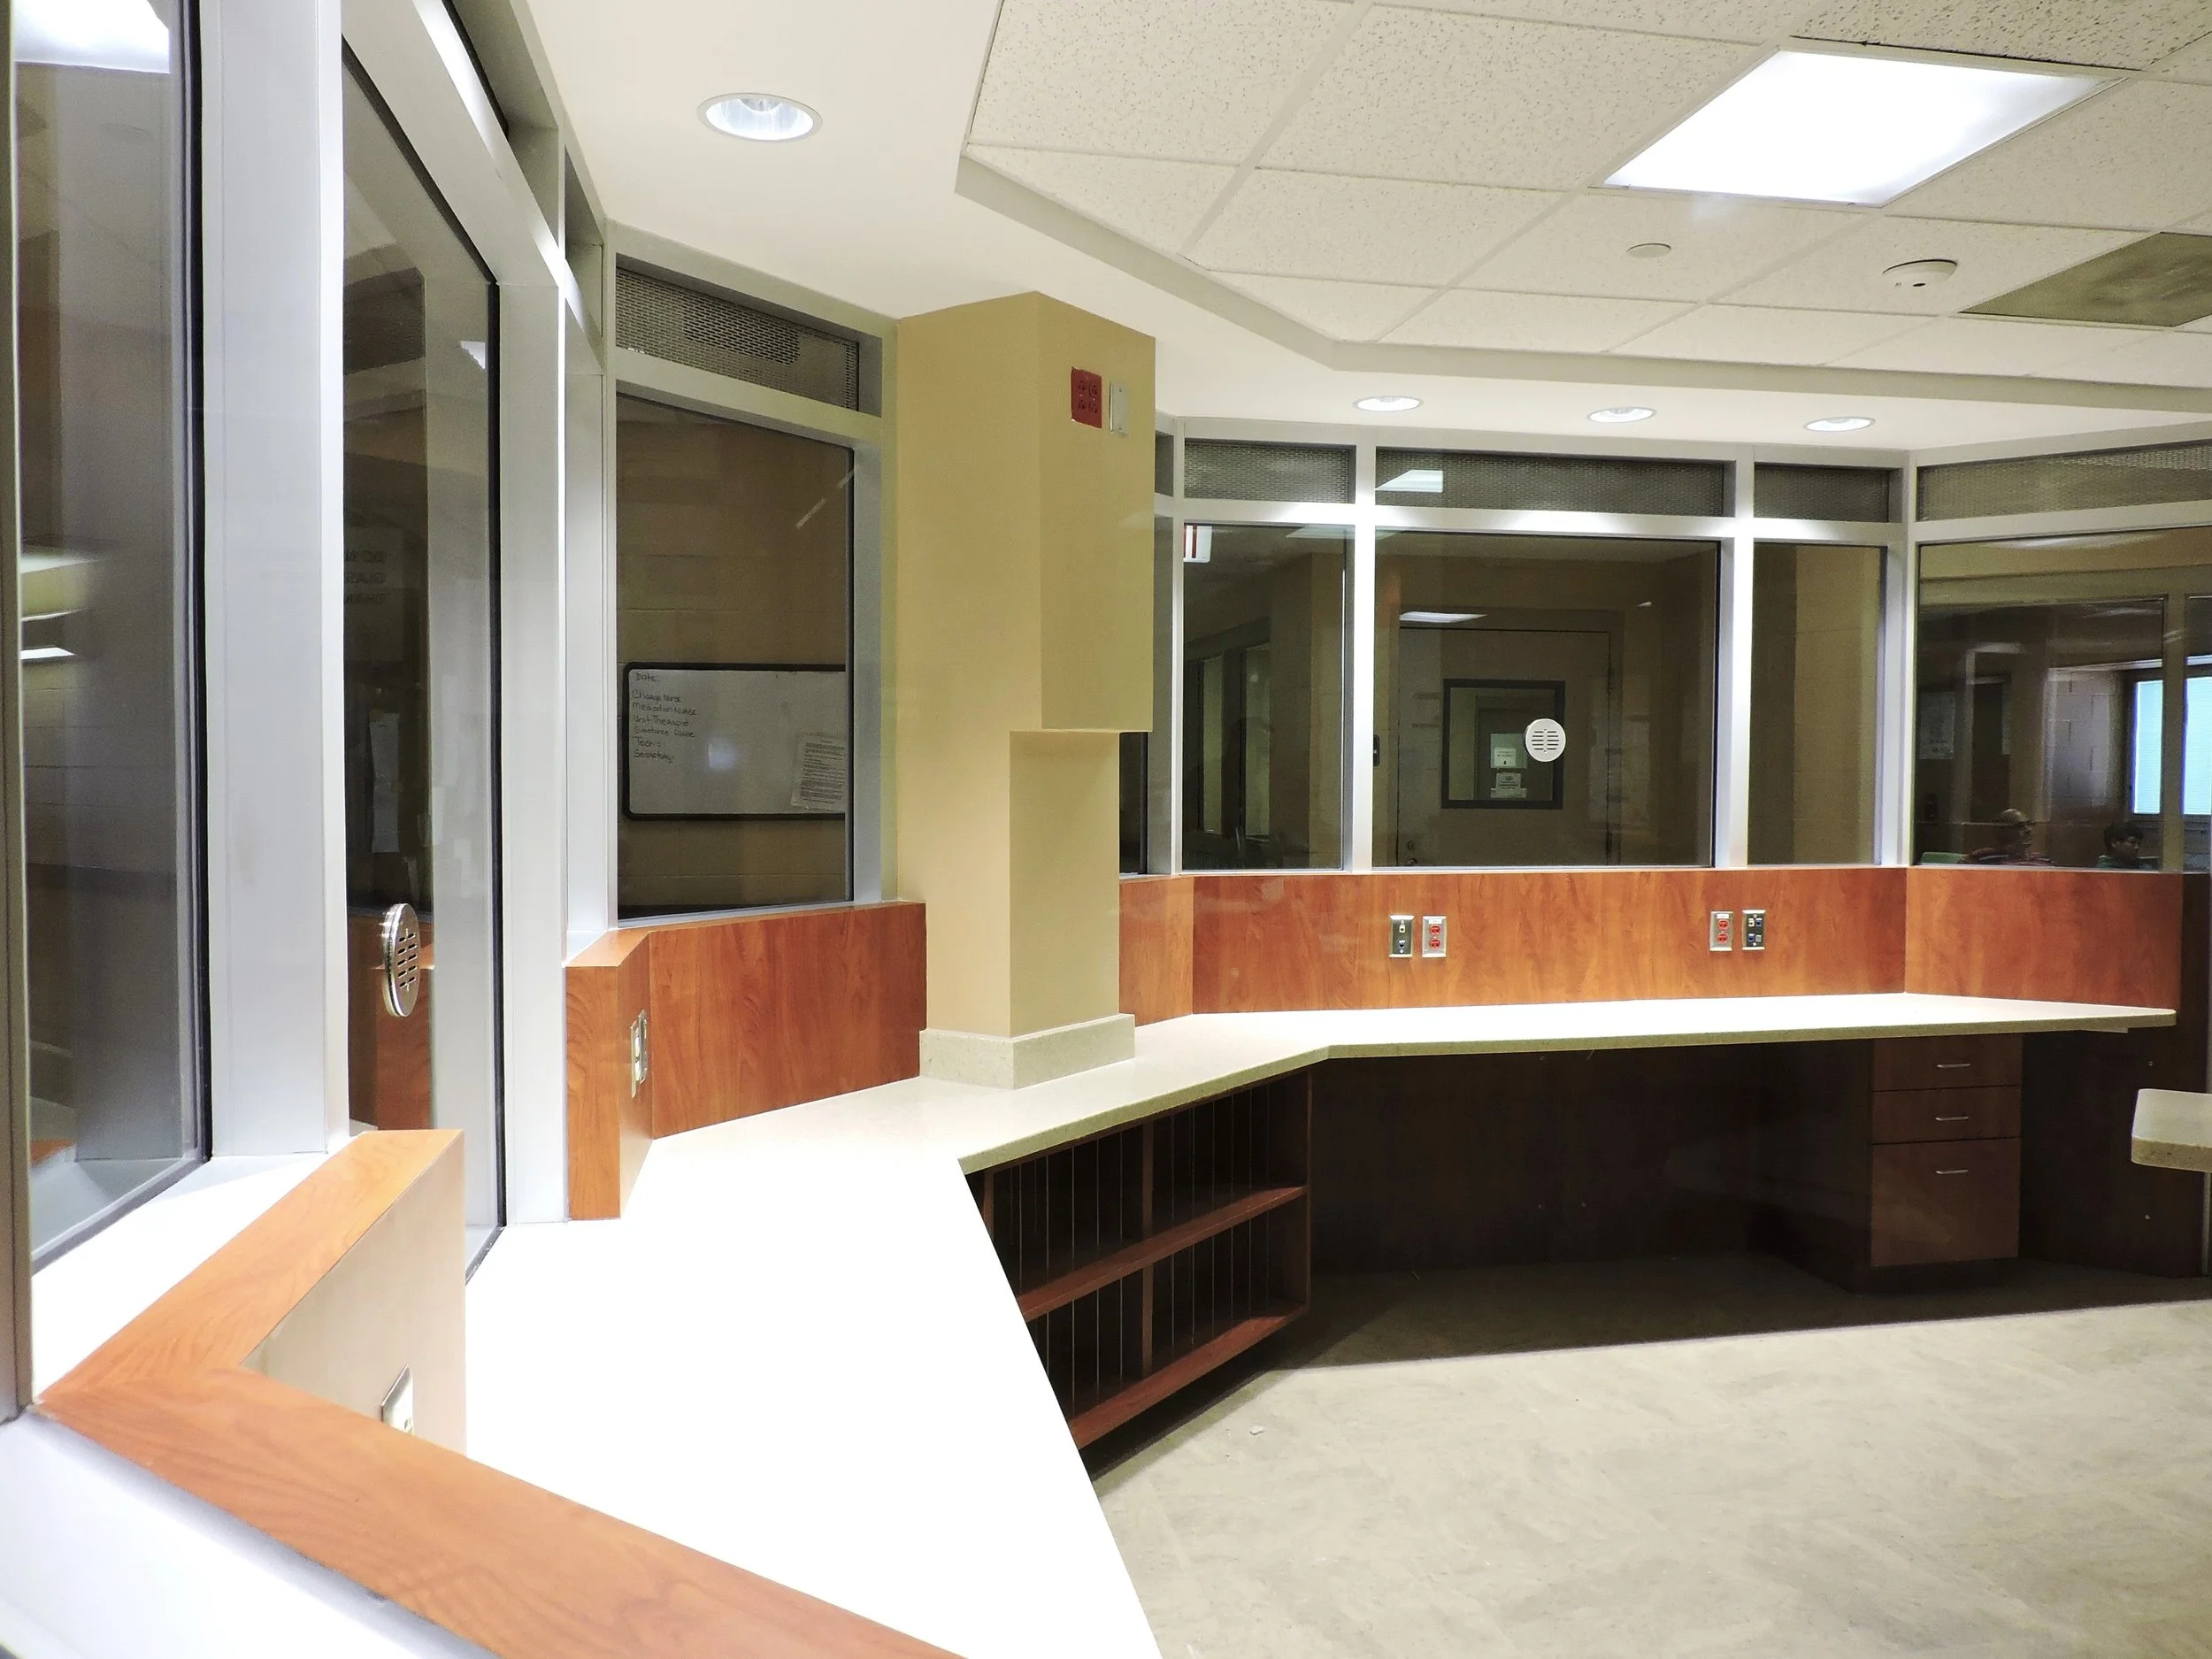
MENTAL HEALTH ADULT PSYCH NURSE STATION RENOVATION
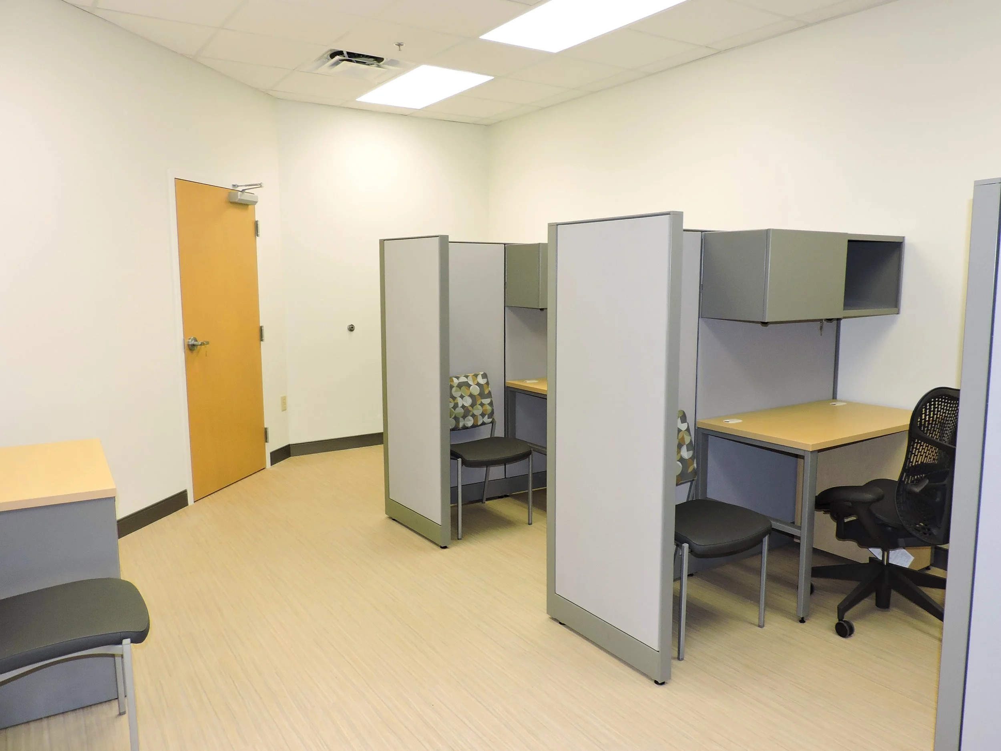
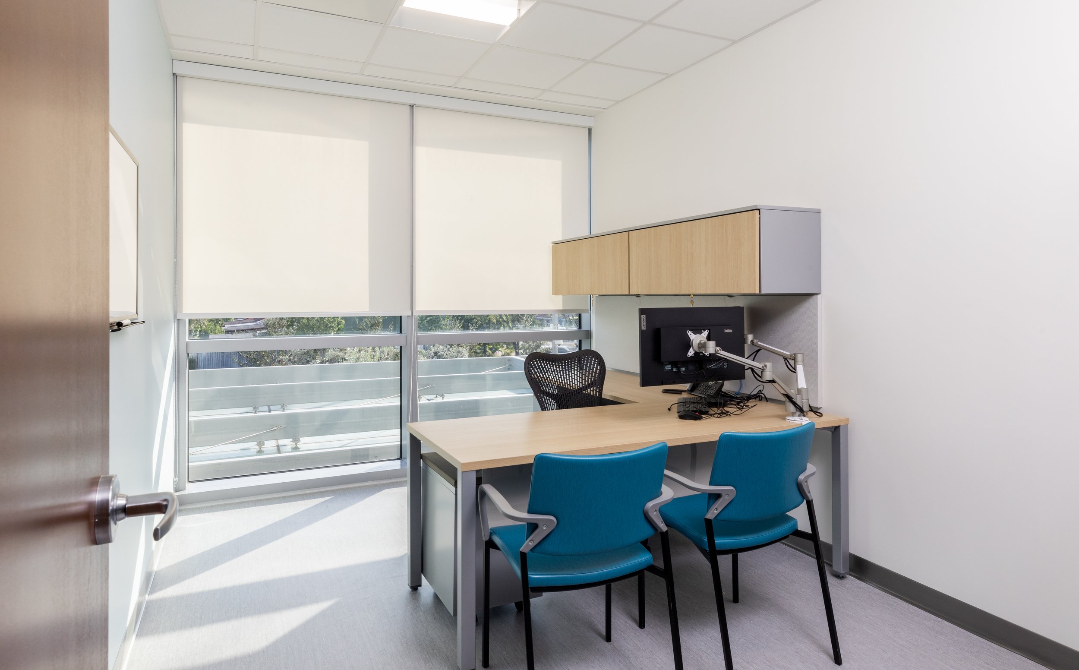
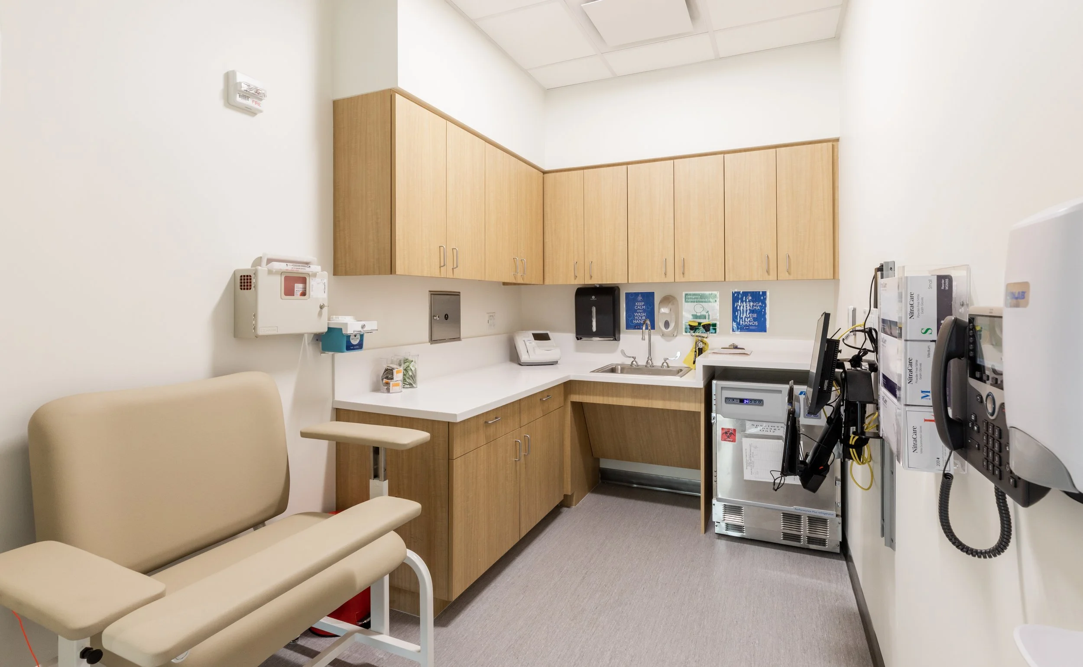
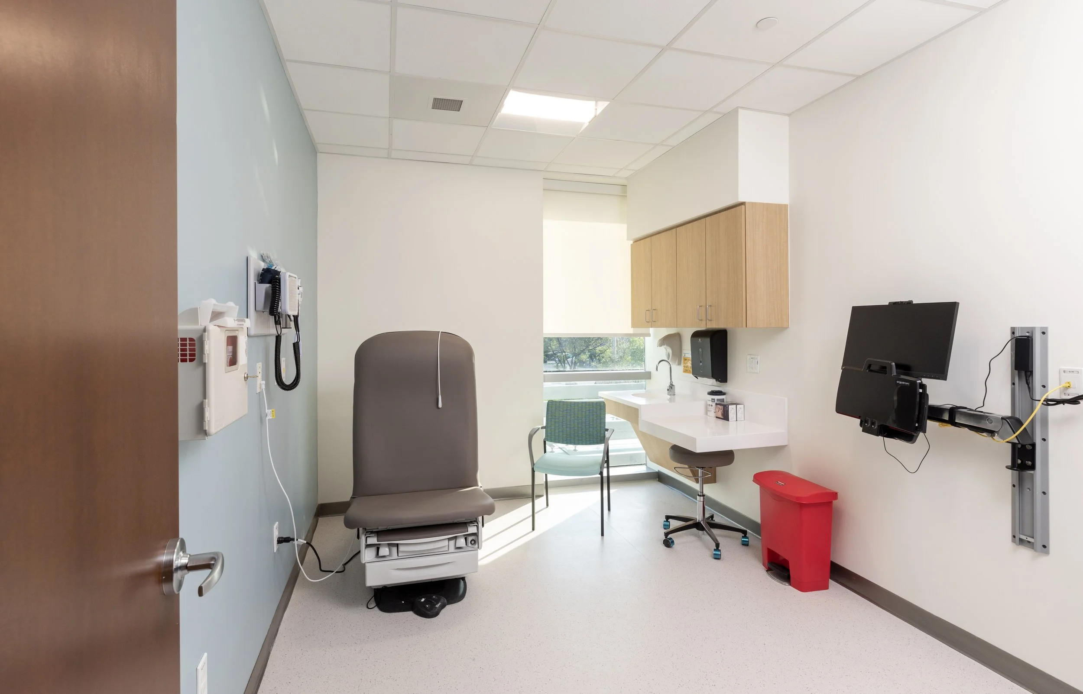
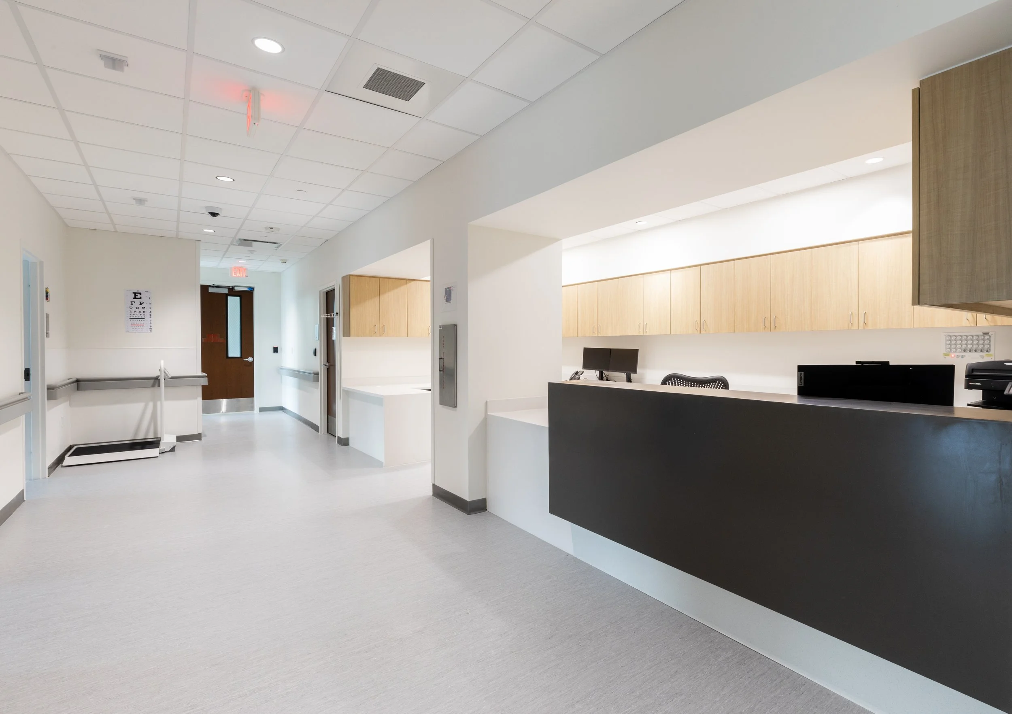
SUITE 135 RENOVATION
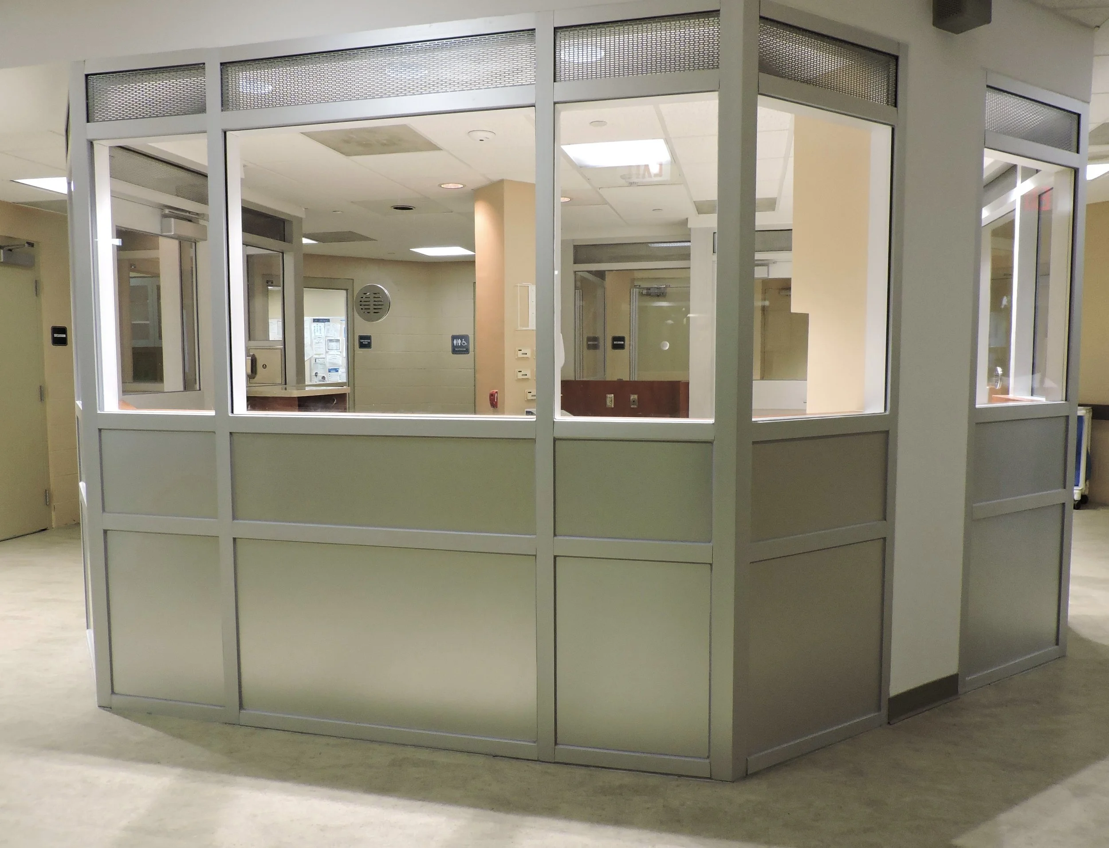
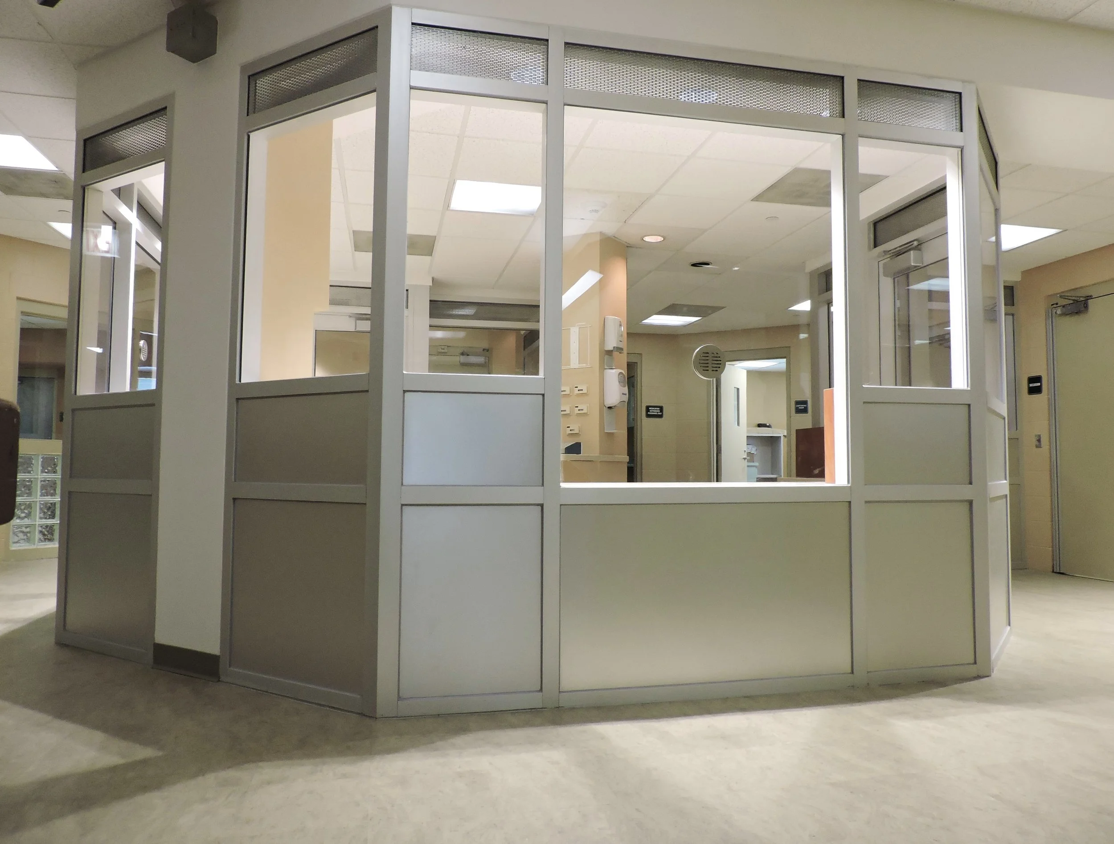
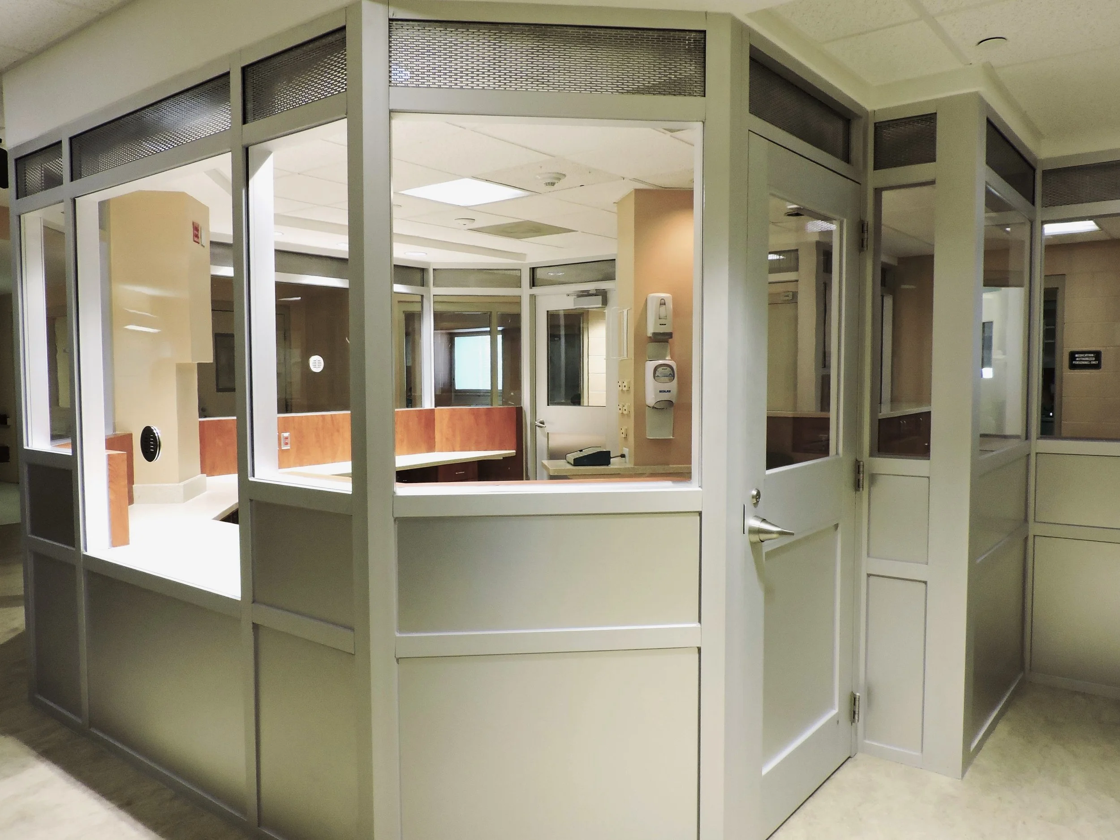
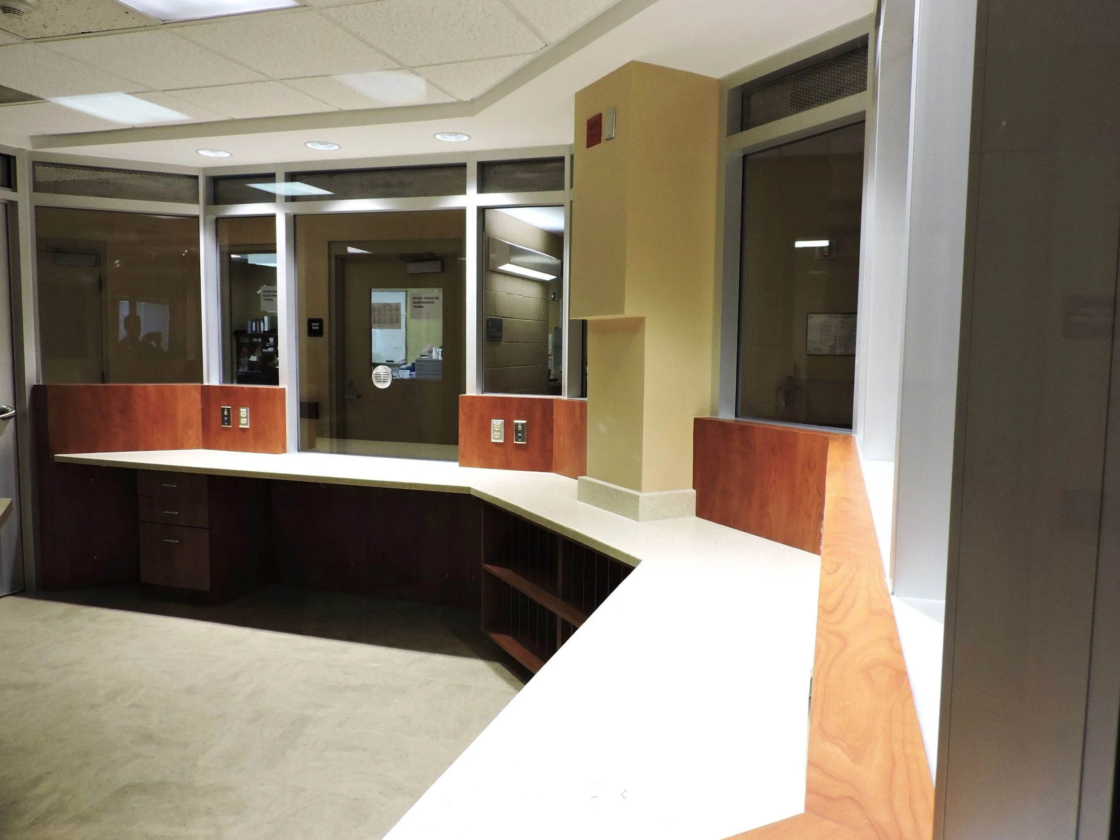
Palmetto General Hospital. Hialeah, Florida. 2016.
Project area: 317 sf.
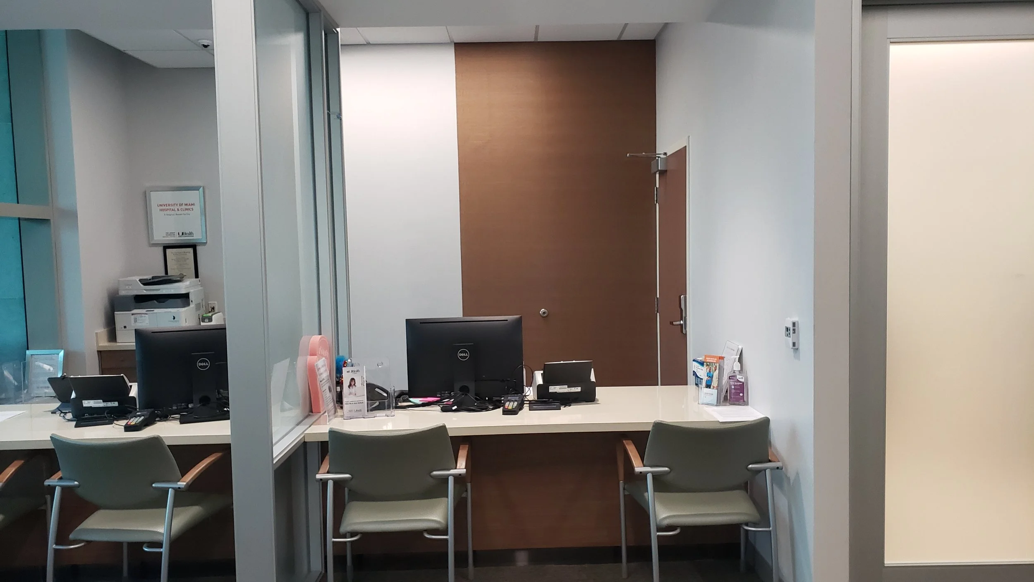
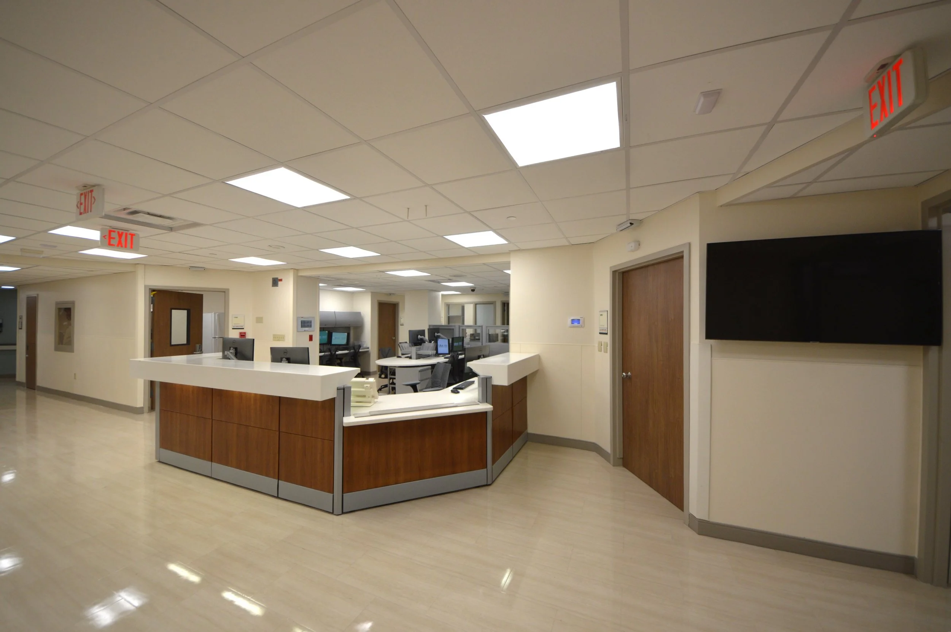
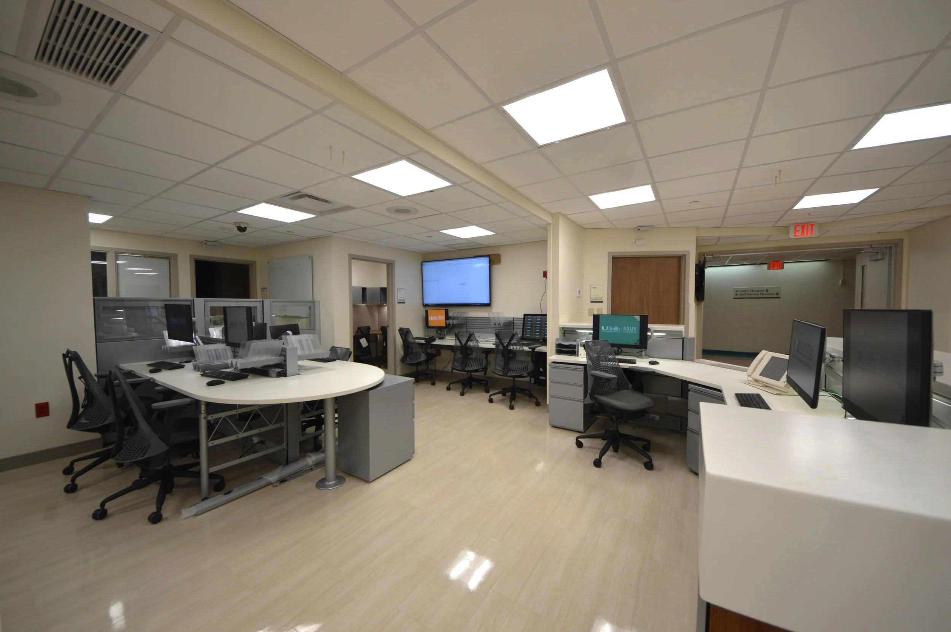
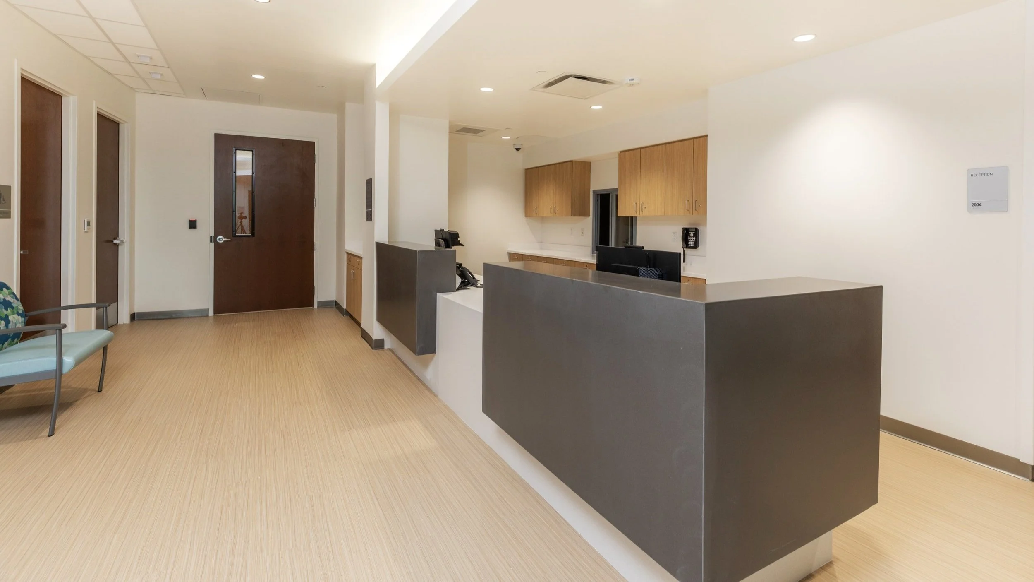
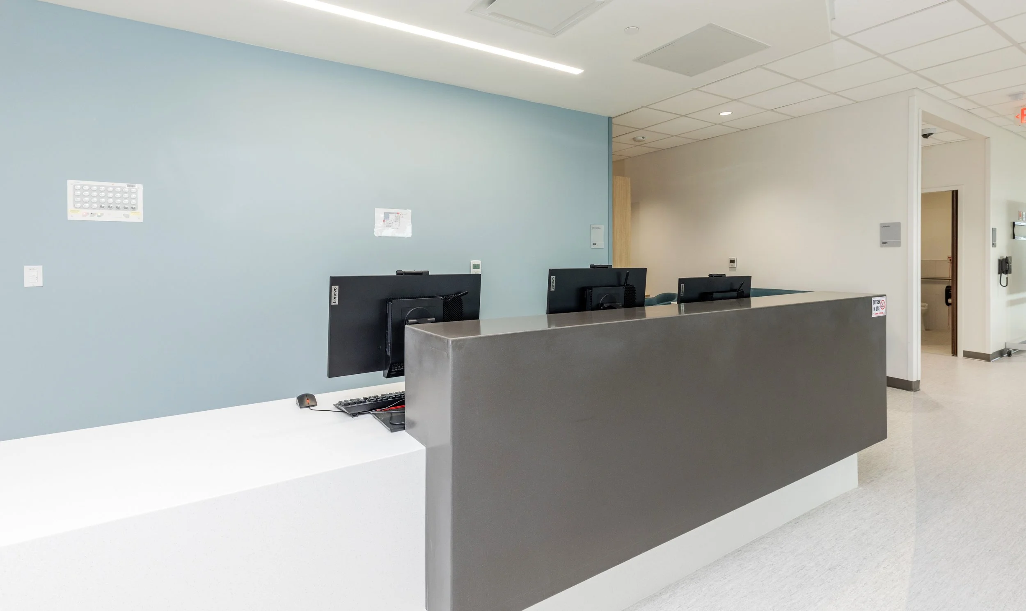
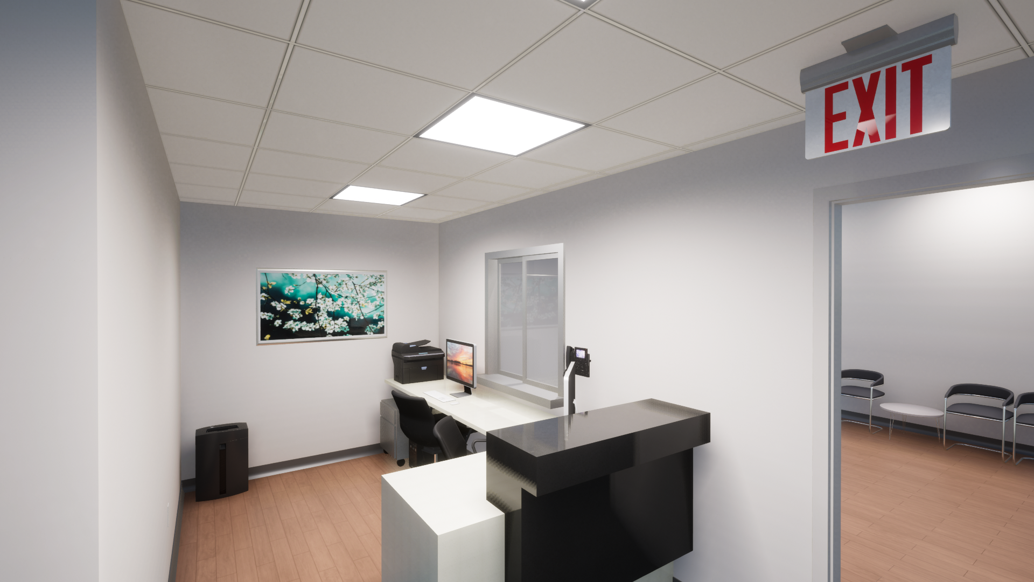
Reconfiguration and renovation of the adult psych nurse station to provide complete protection to staff members and patients.
Safety characteristics of the nurse station materials and their structure increased.
Storefront system. Recessed pass thru cabinet with interlocking mechanism.
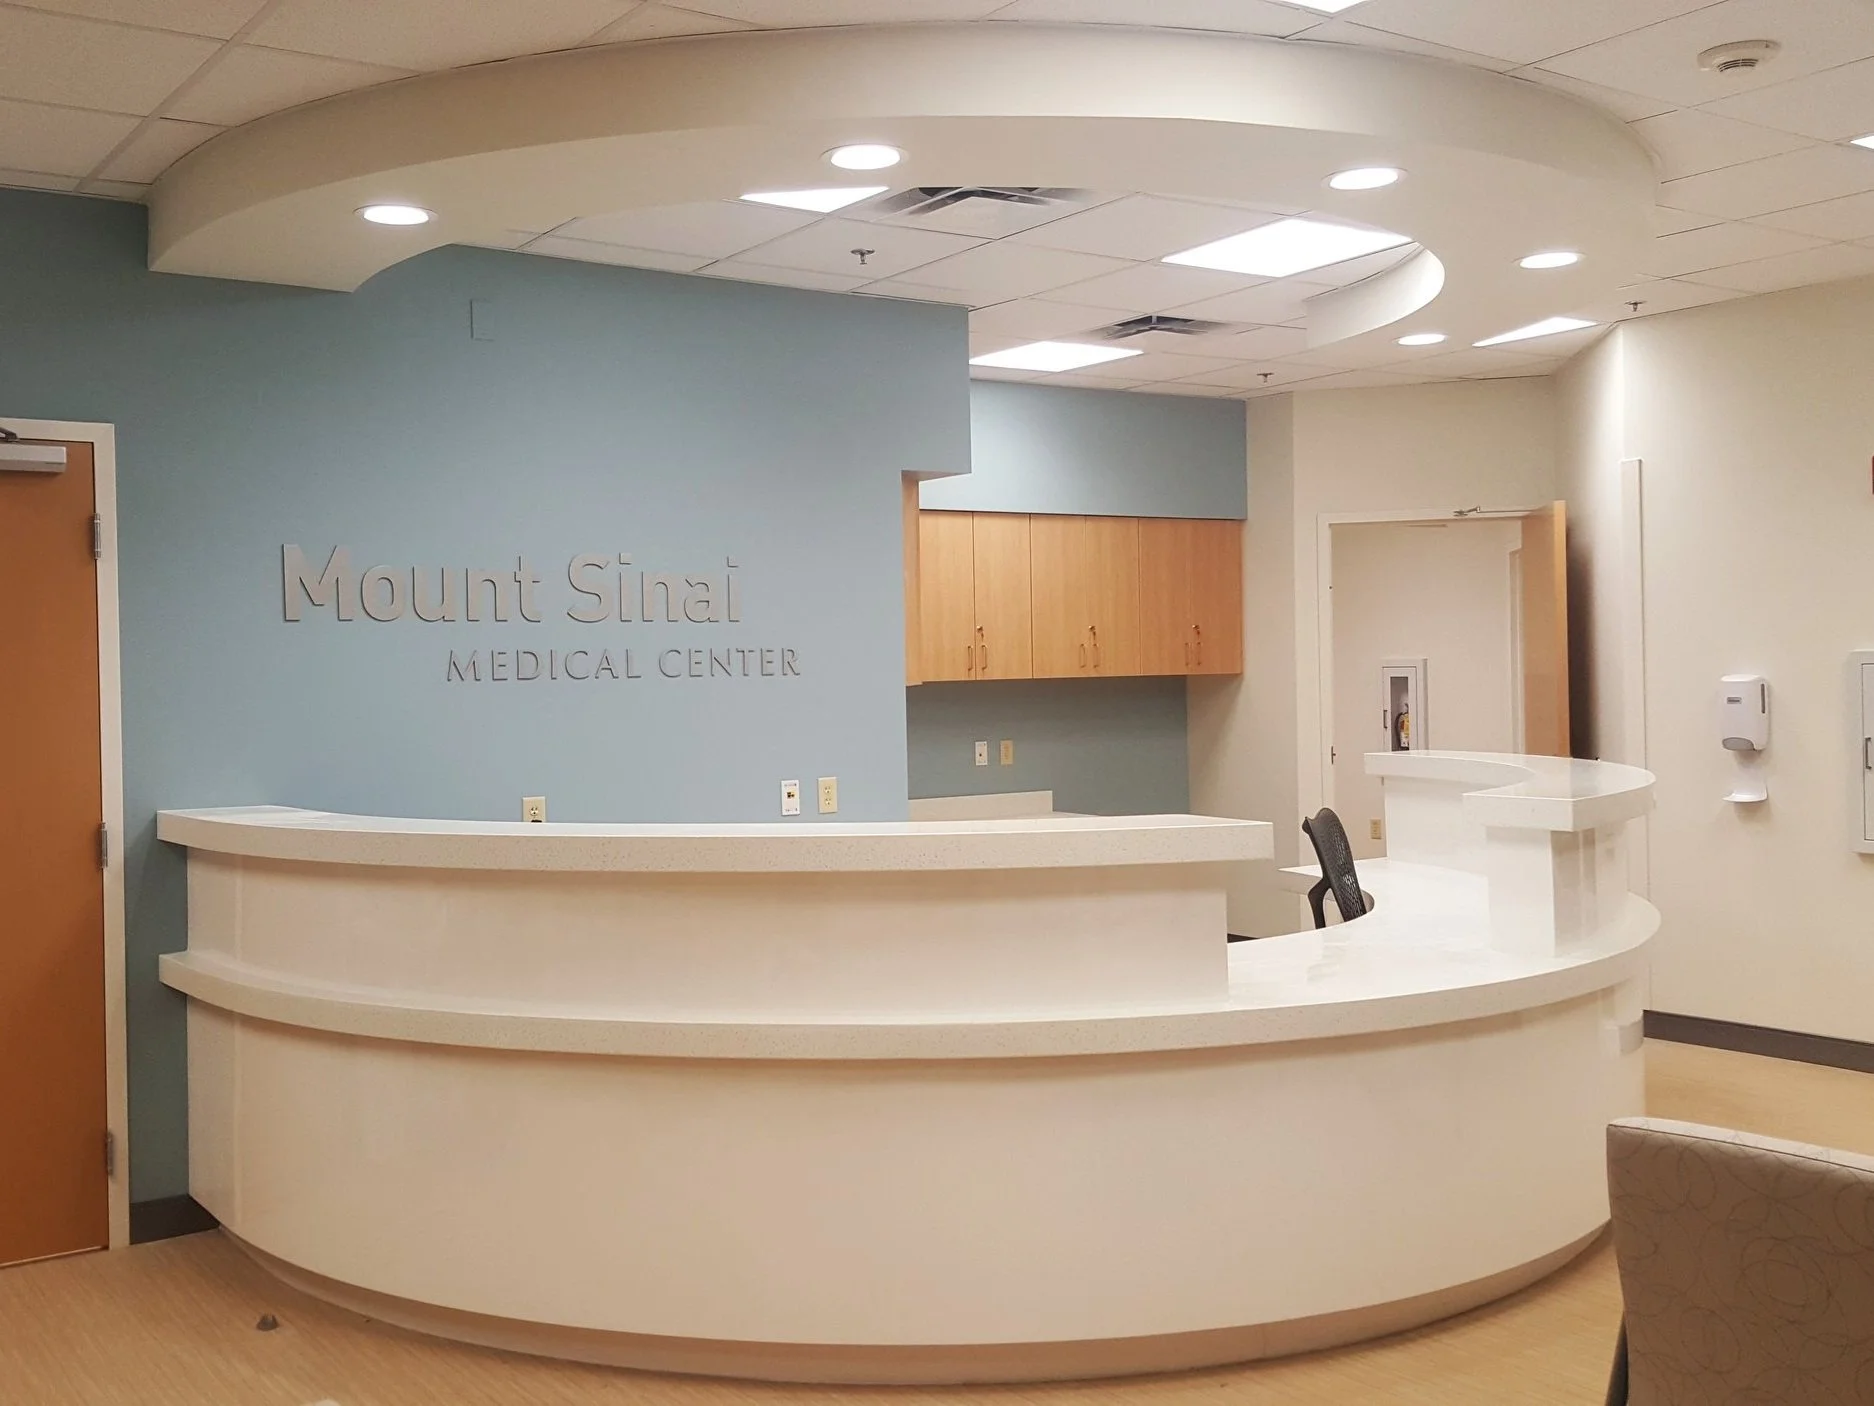
Mount Sinai Medical Center. Aventura, Florida. 2016.
Project area: 3,340 sf.
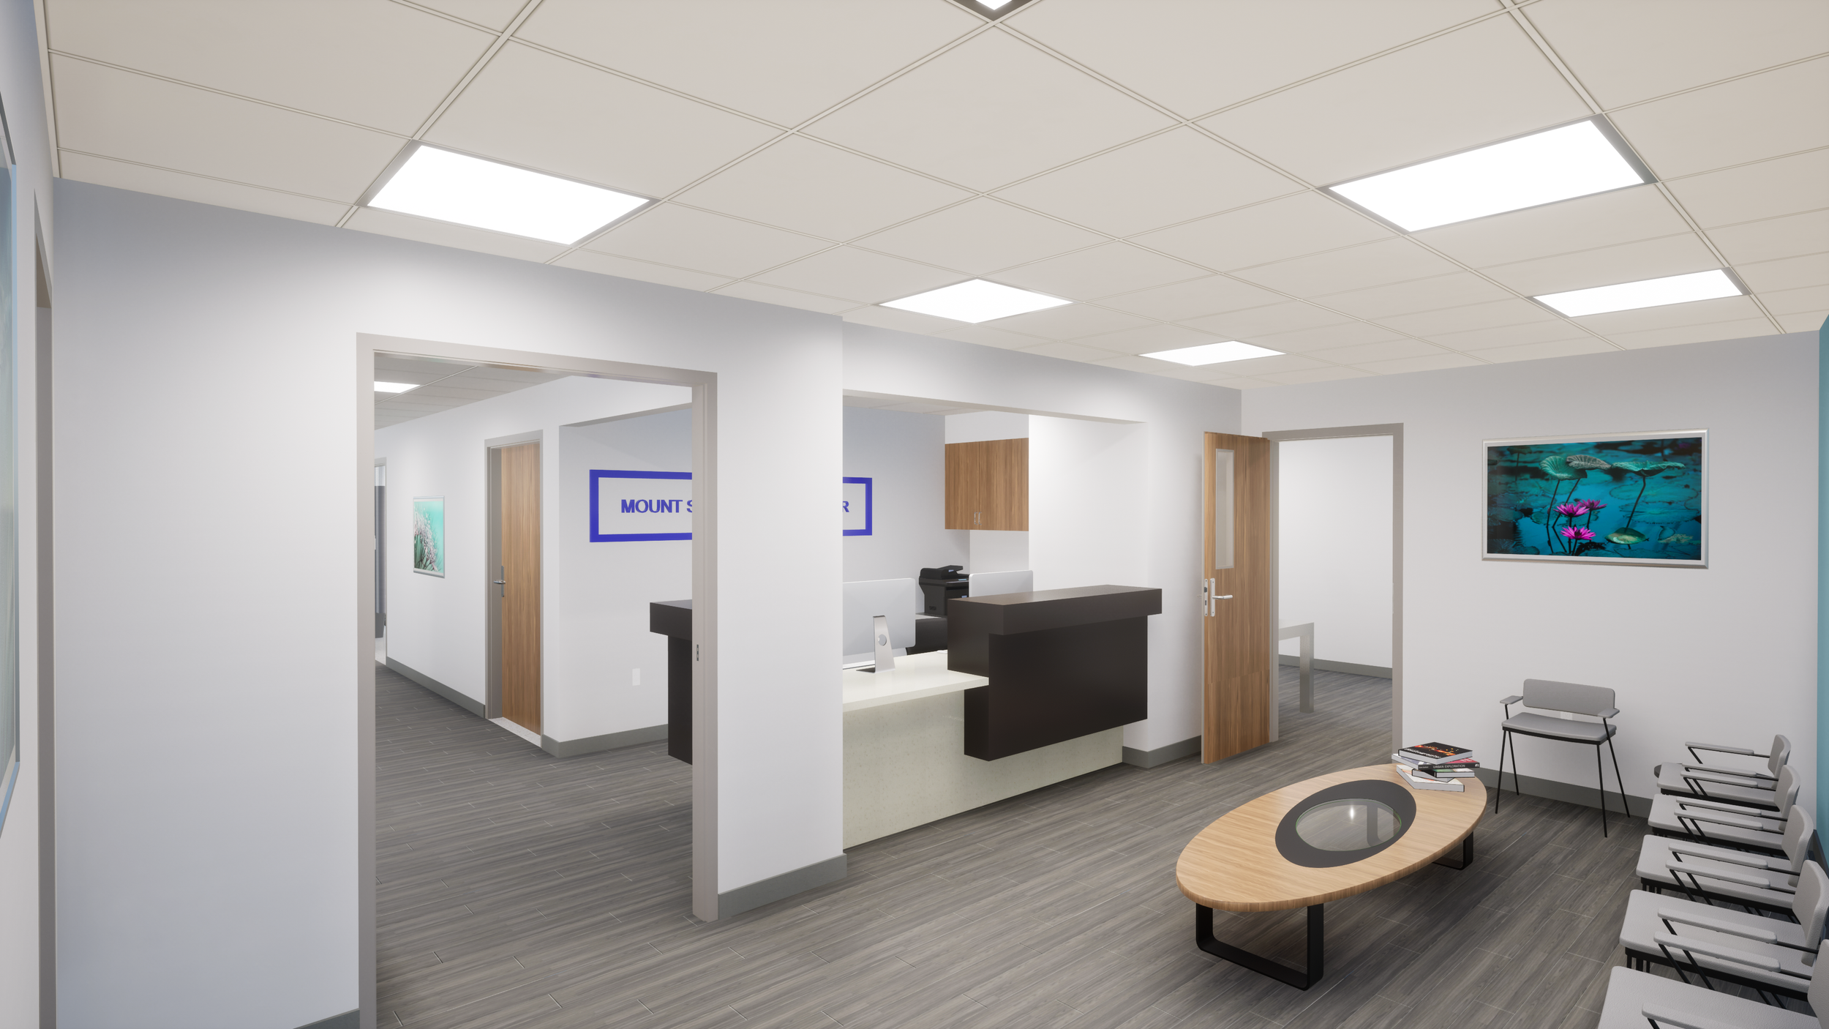
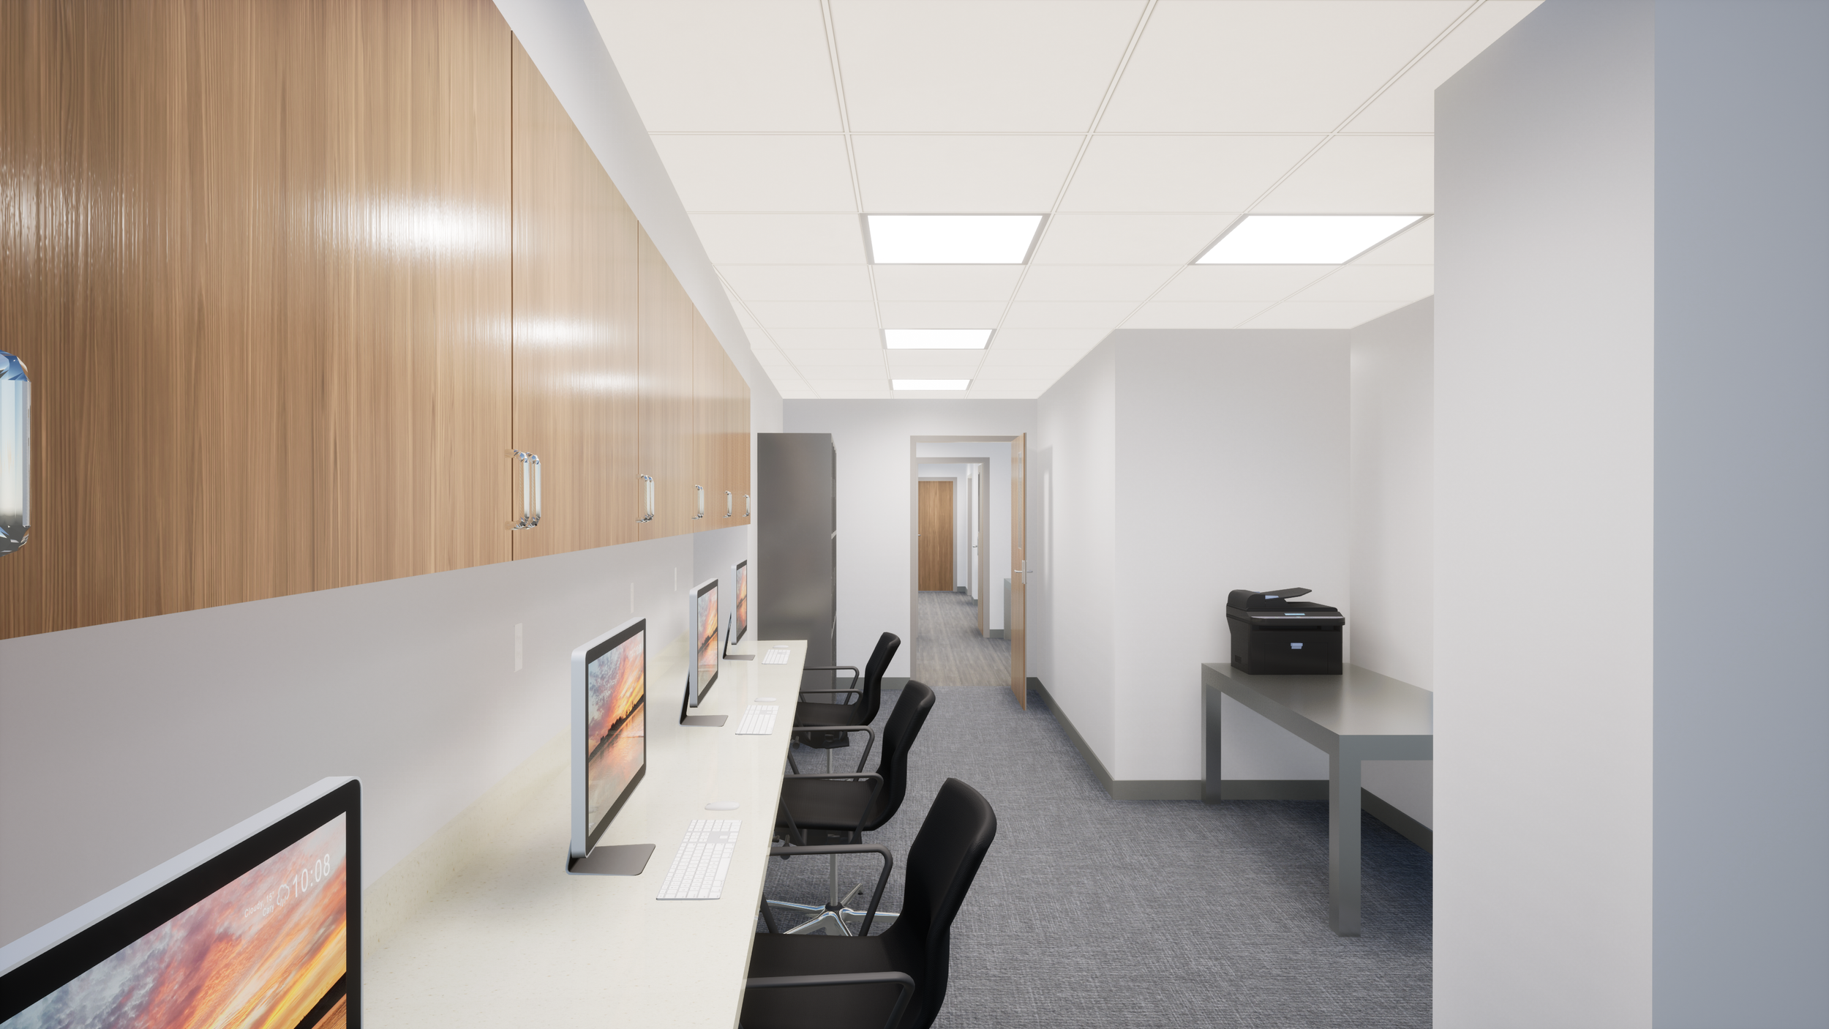
Renovation of the existing suites 130 and 135, to provide a consolidated suite 135.β
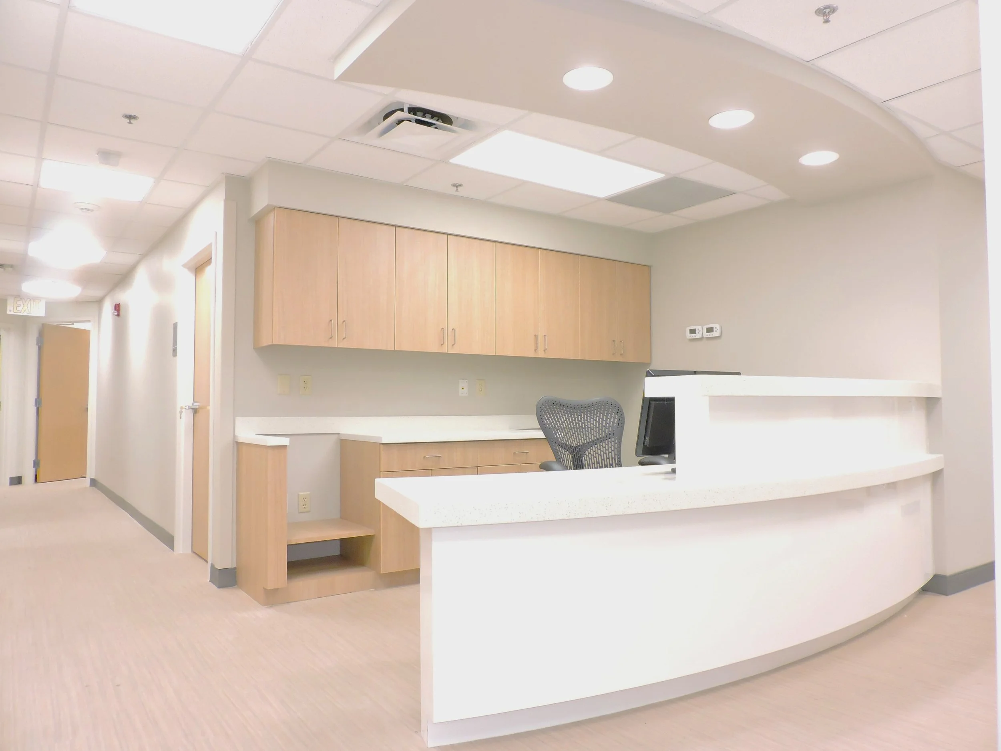
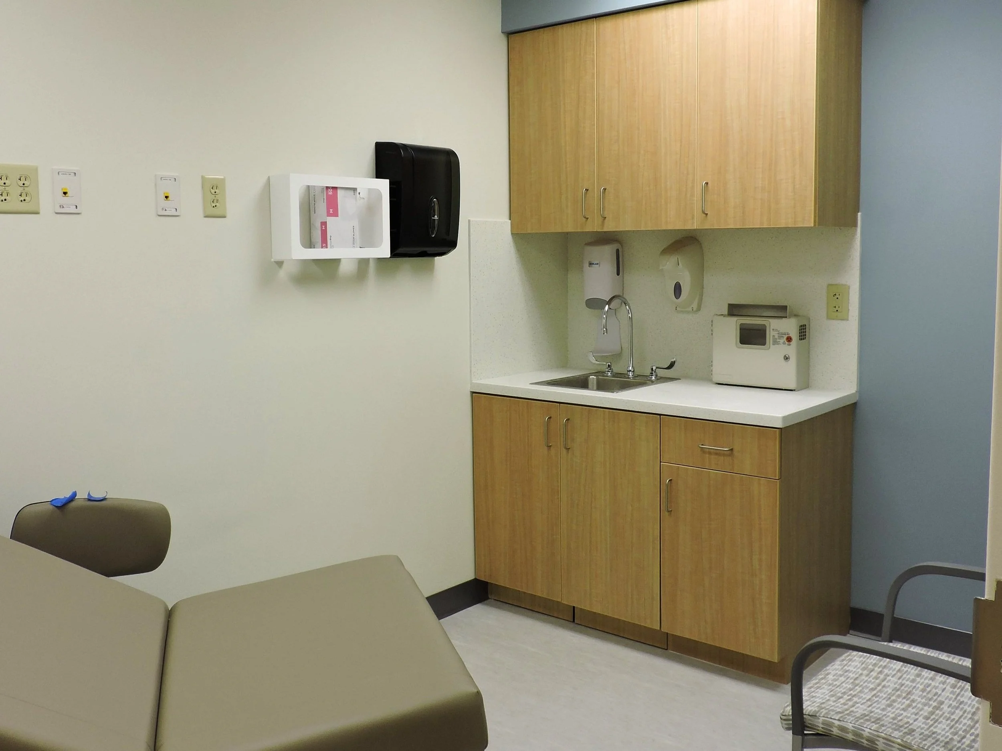
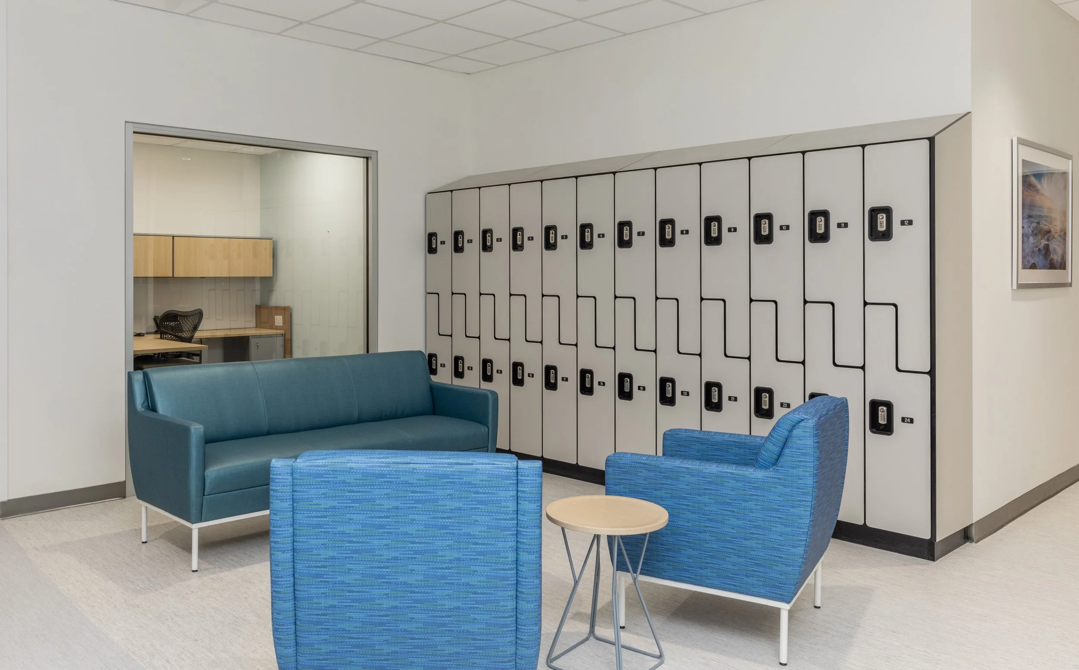
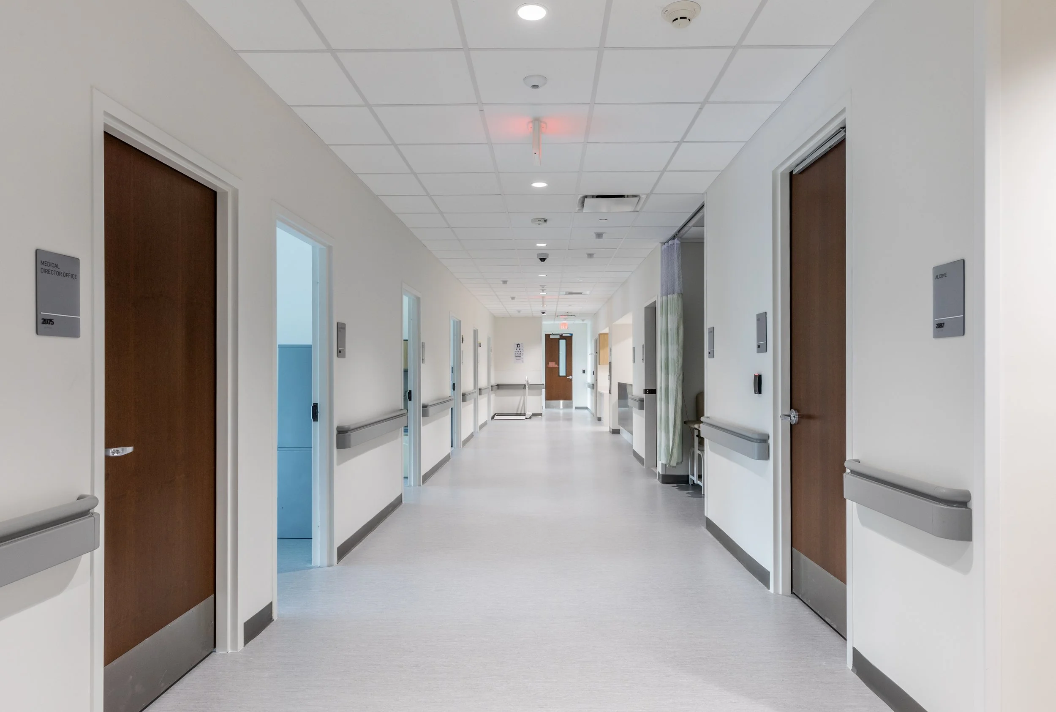
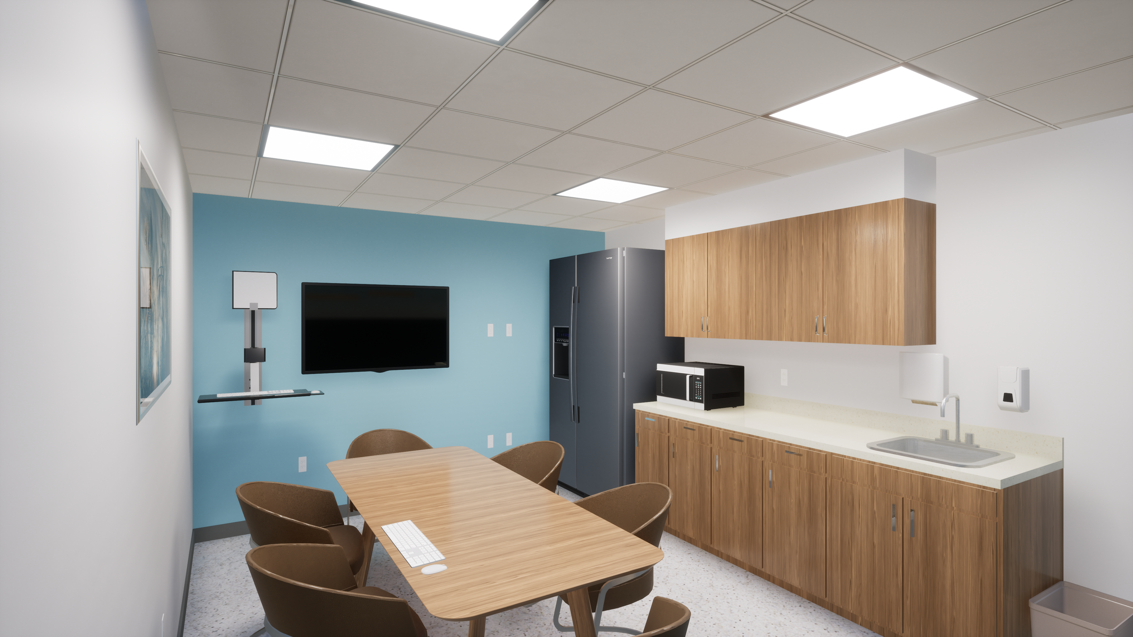
It is composed of exam rooms, MAs & extenders room, doctor's room, consolidated blood draw room, and general nurse station.β
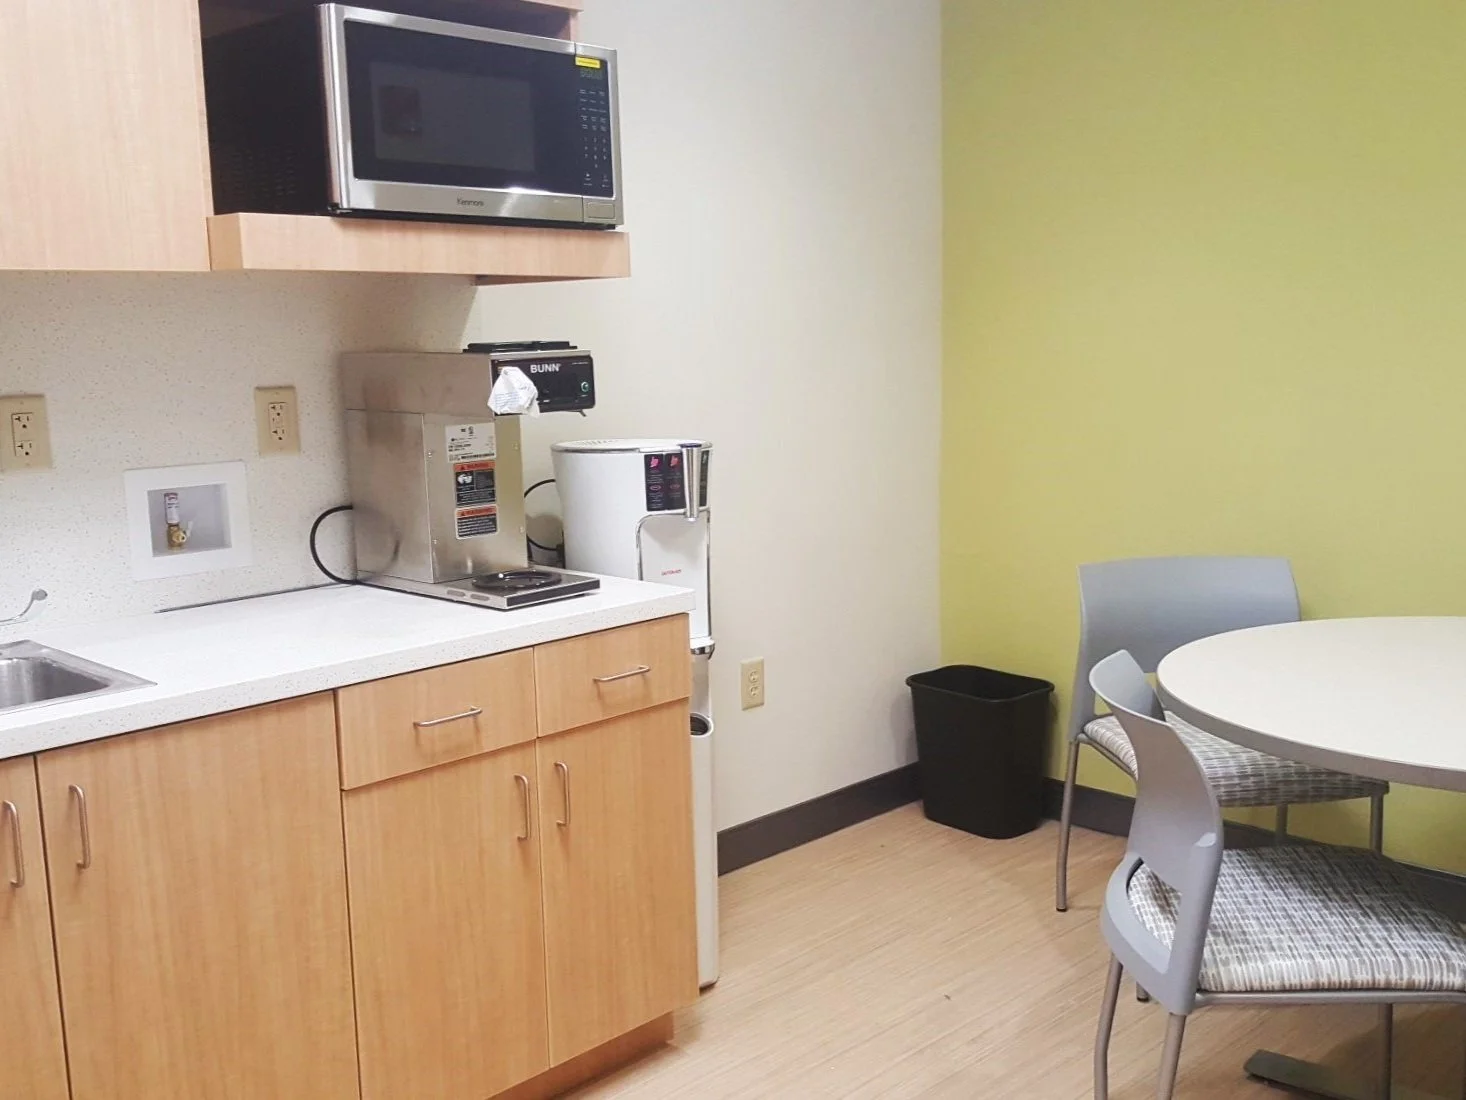
And other support services like managers office, supply room, lounge, reception, hospital registration, and waiting room.β
IR-2 RENOVATION
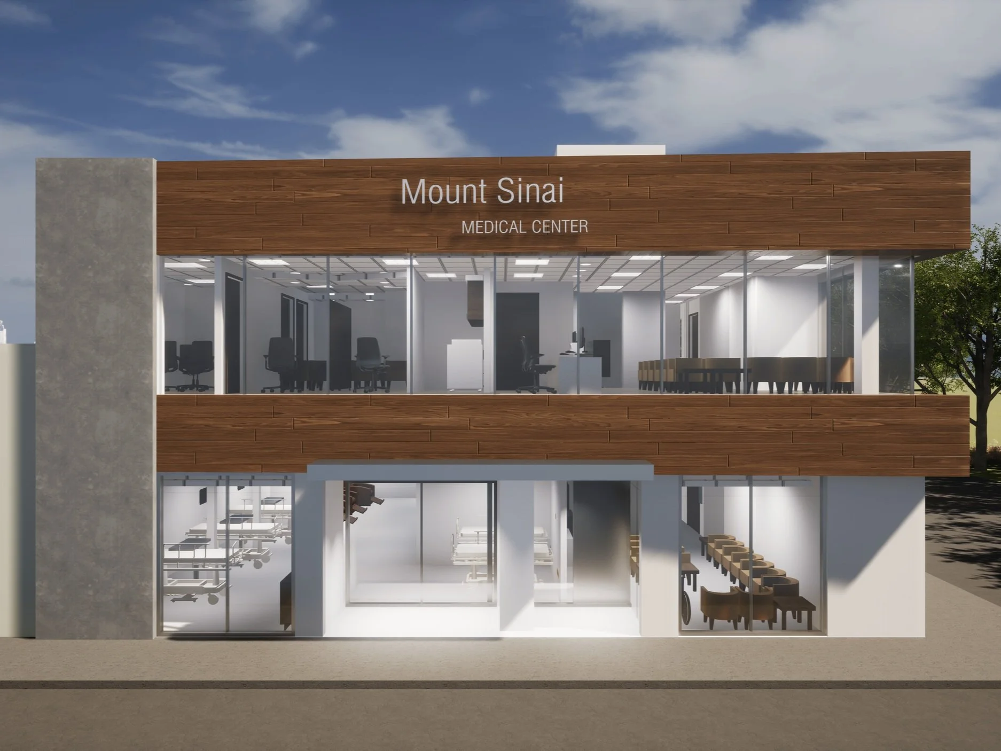
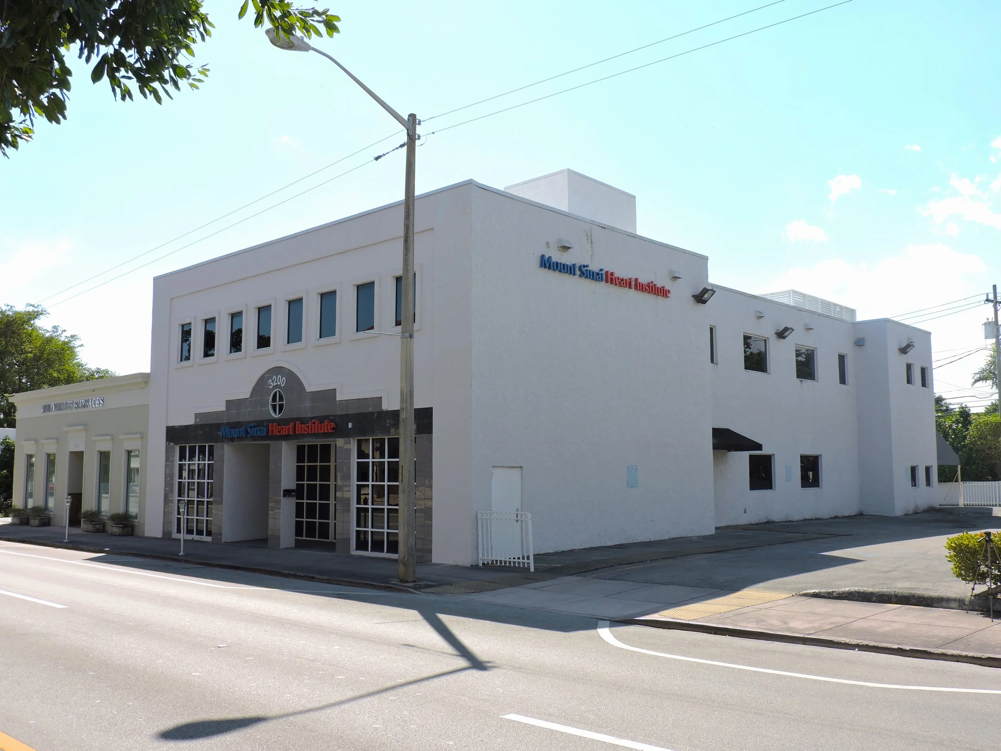
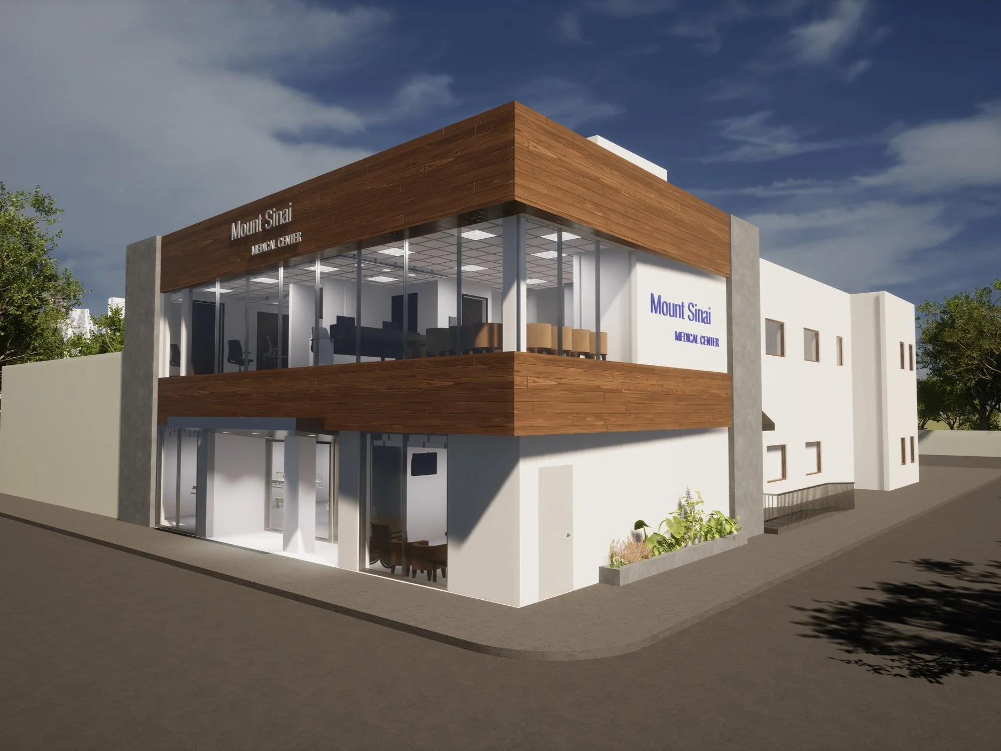
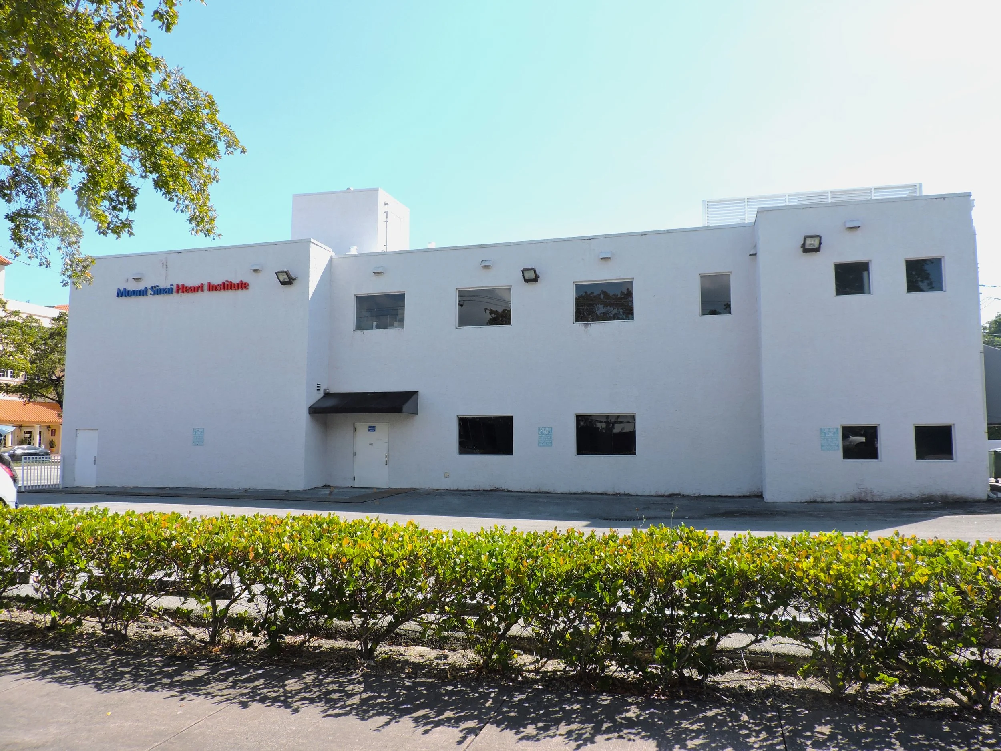
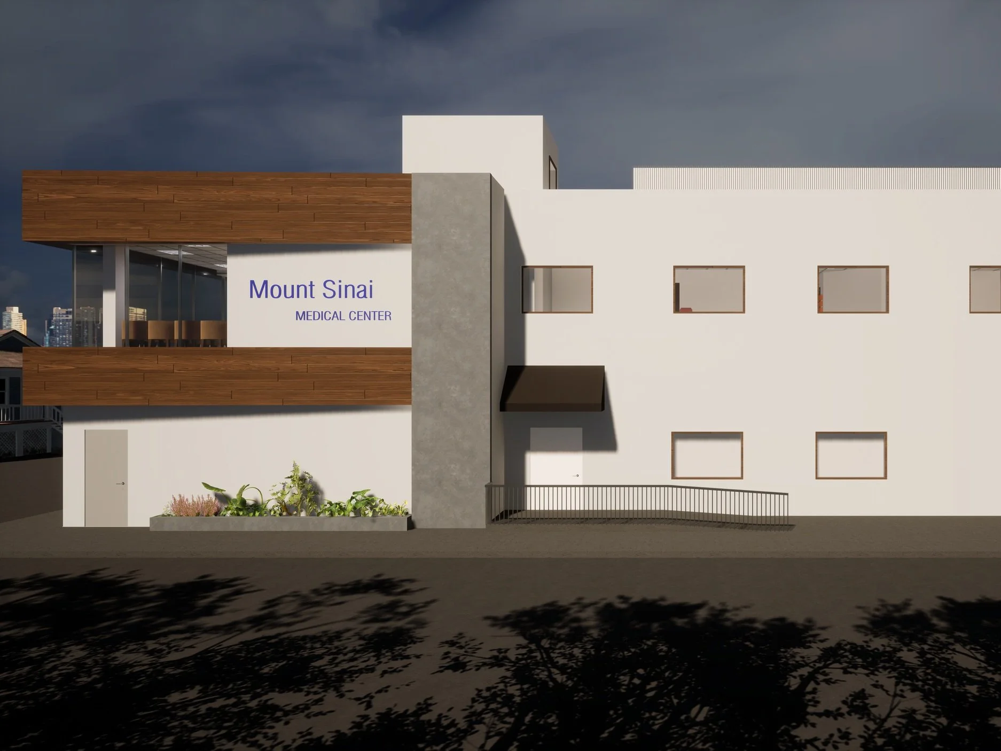
CORAL GABLES FACADE RENOVATIONβ
University Of Miami Hospital. Miami, Florida. 2016.
Project area: 750 sf.β
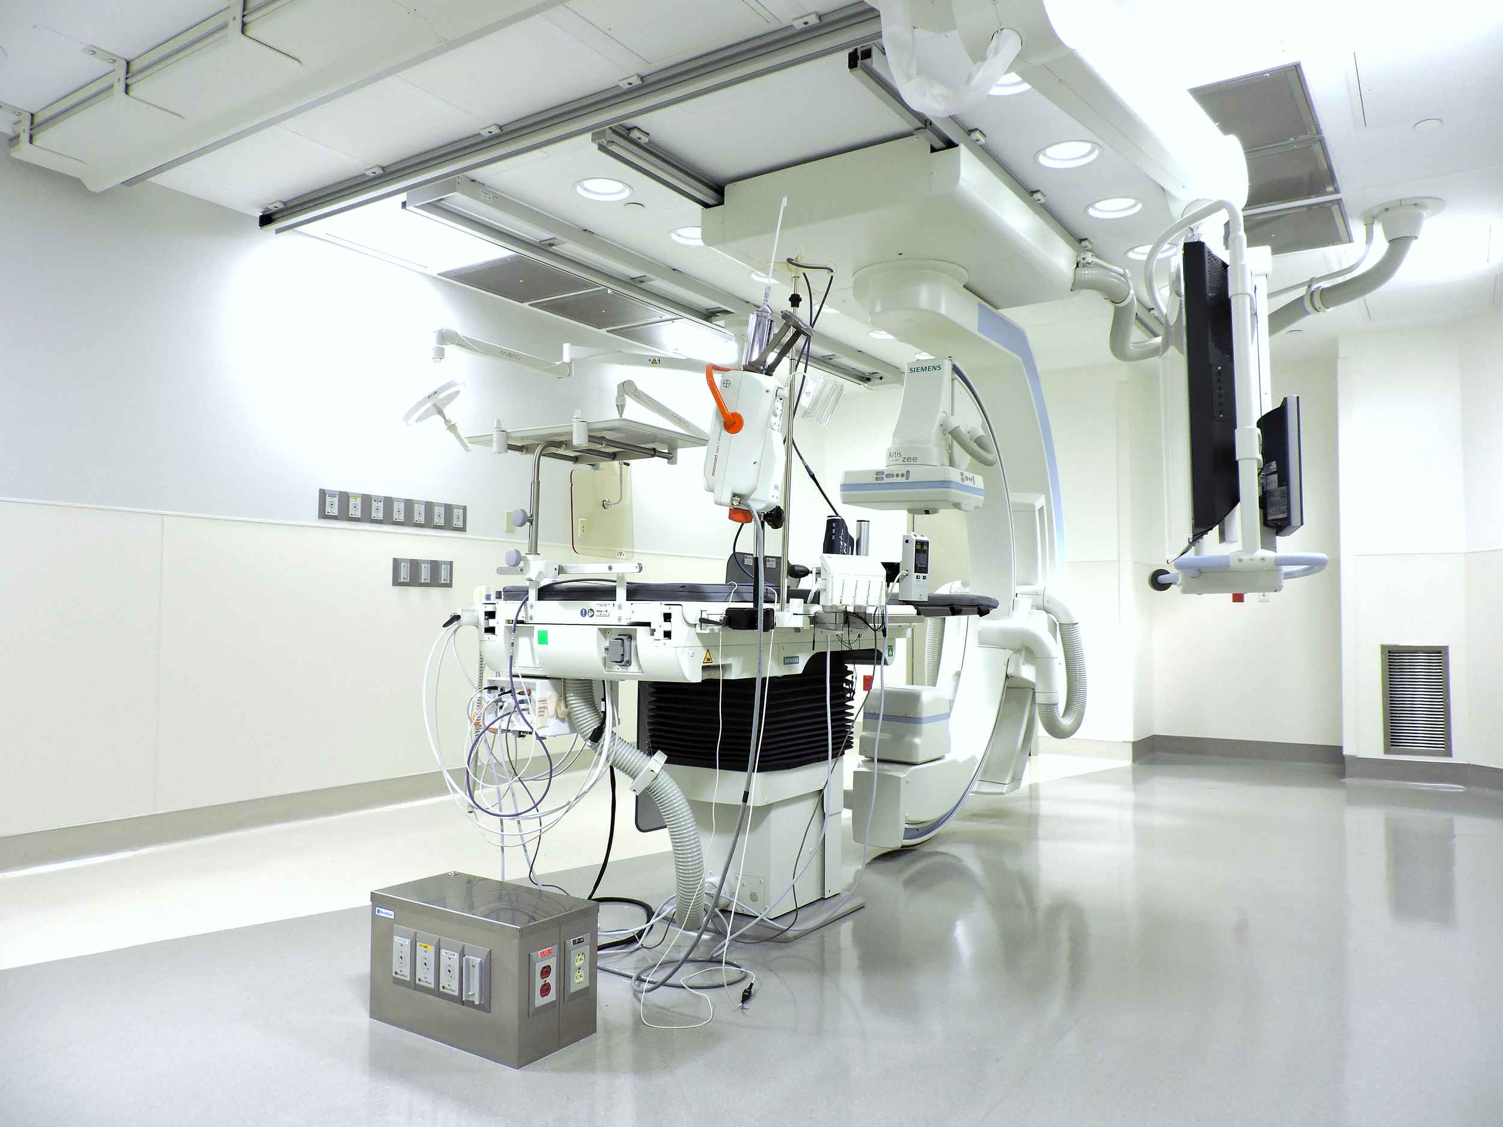
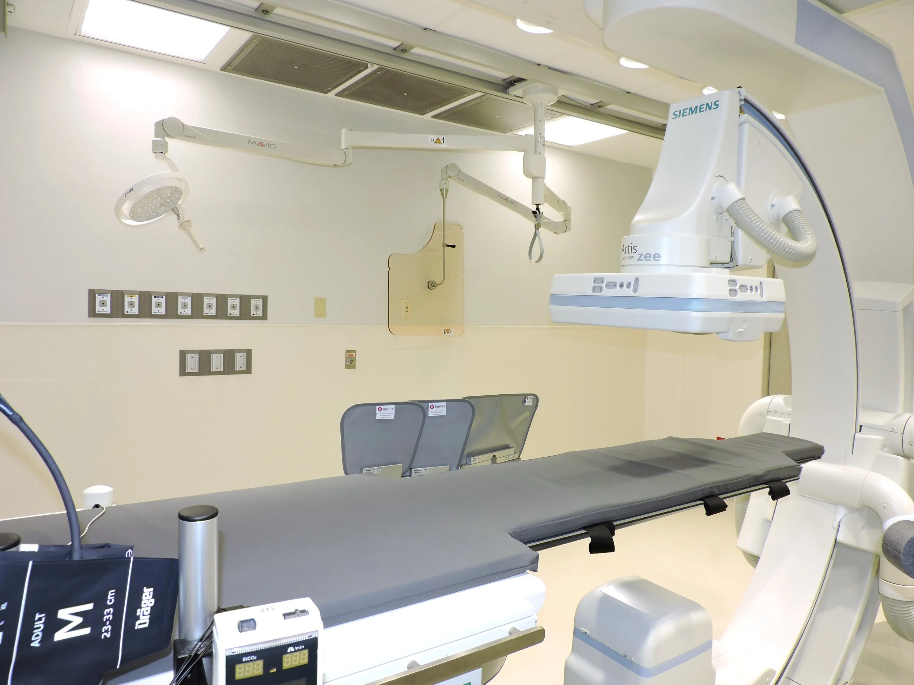
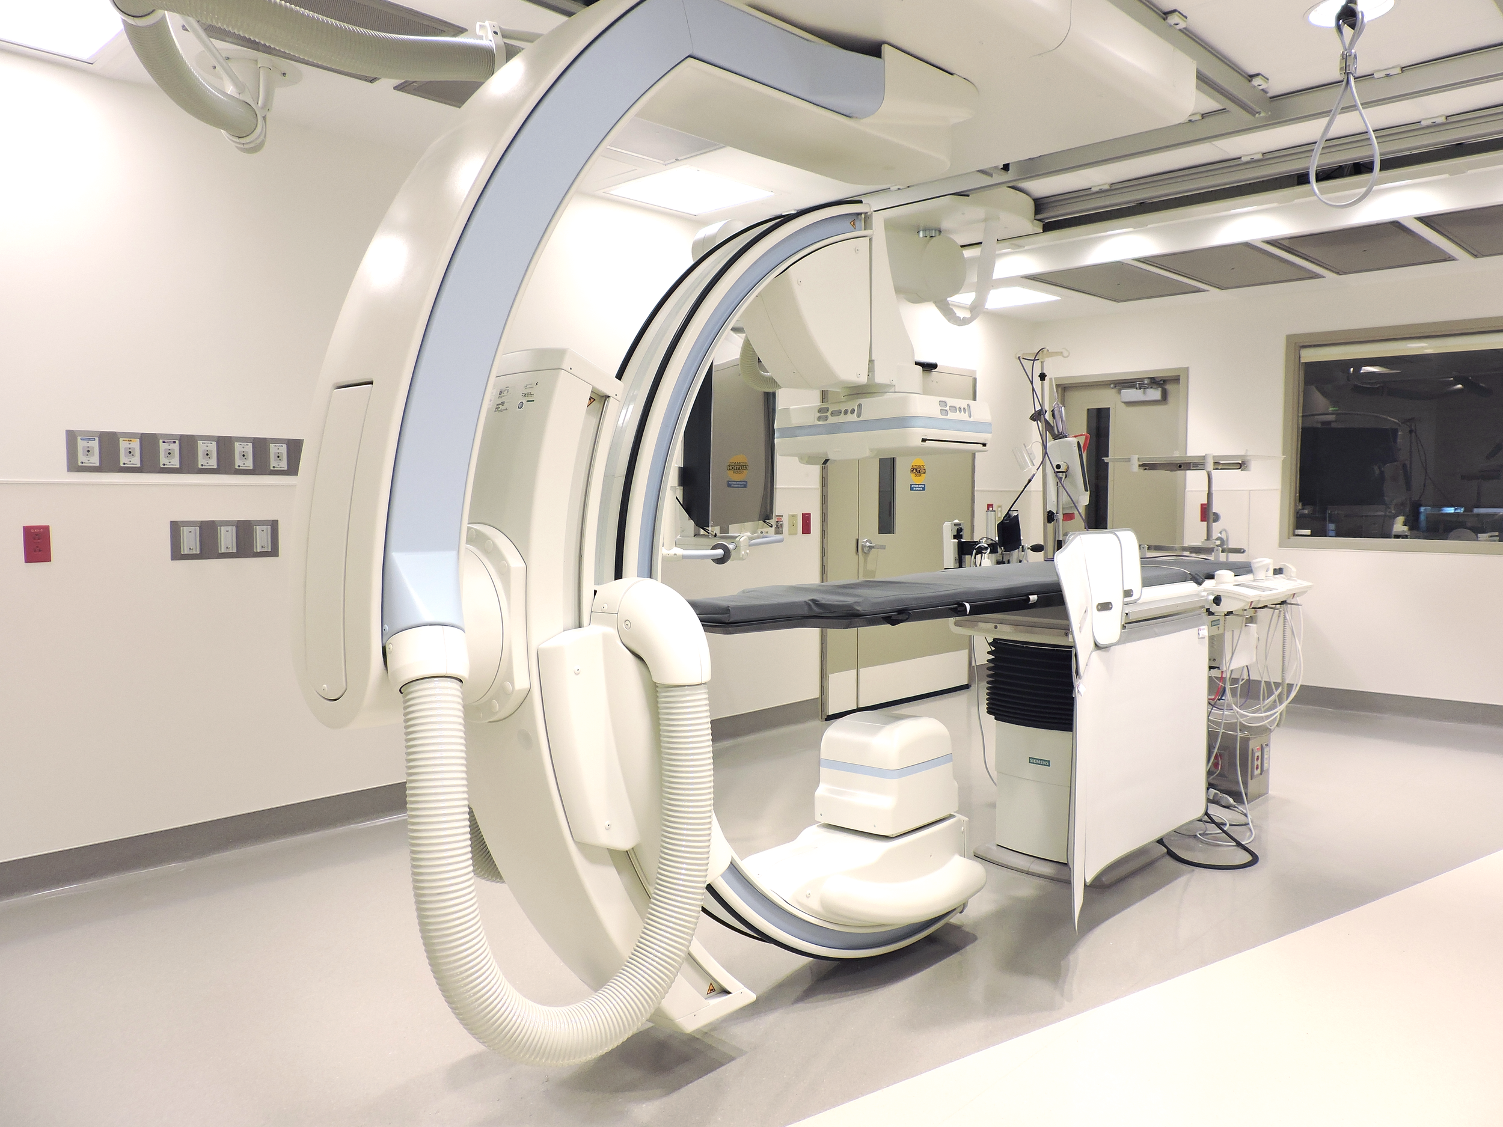
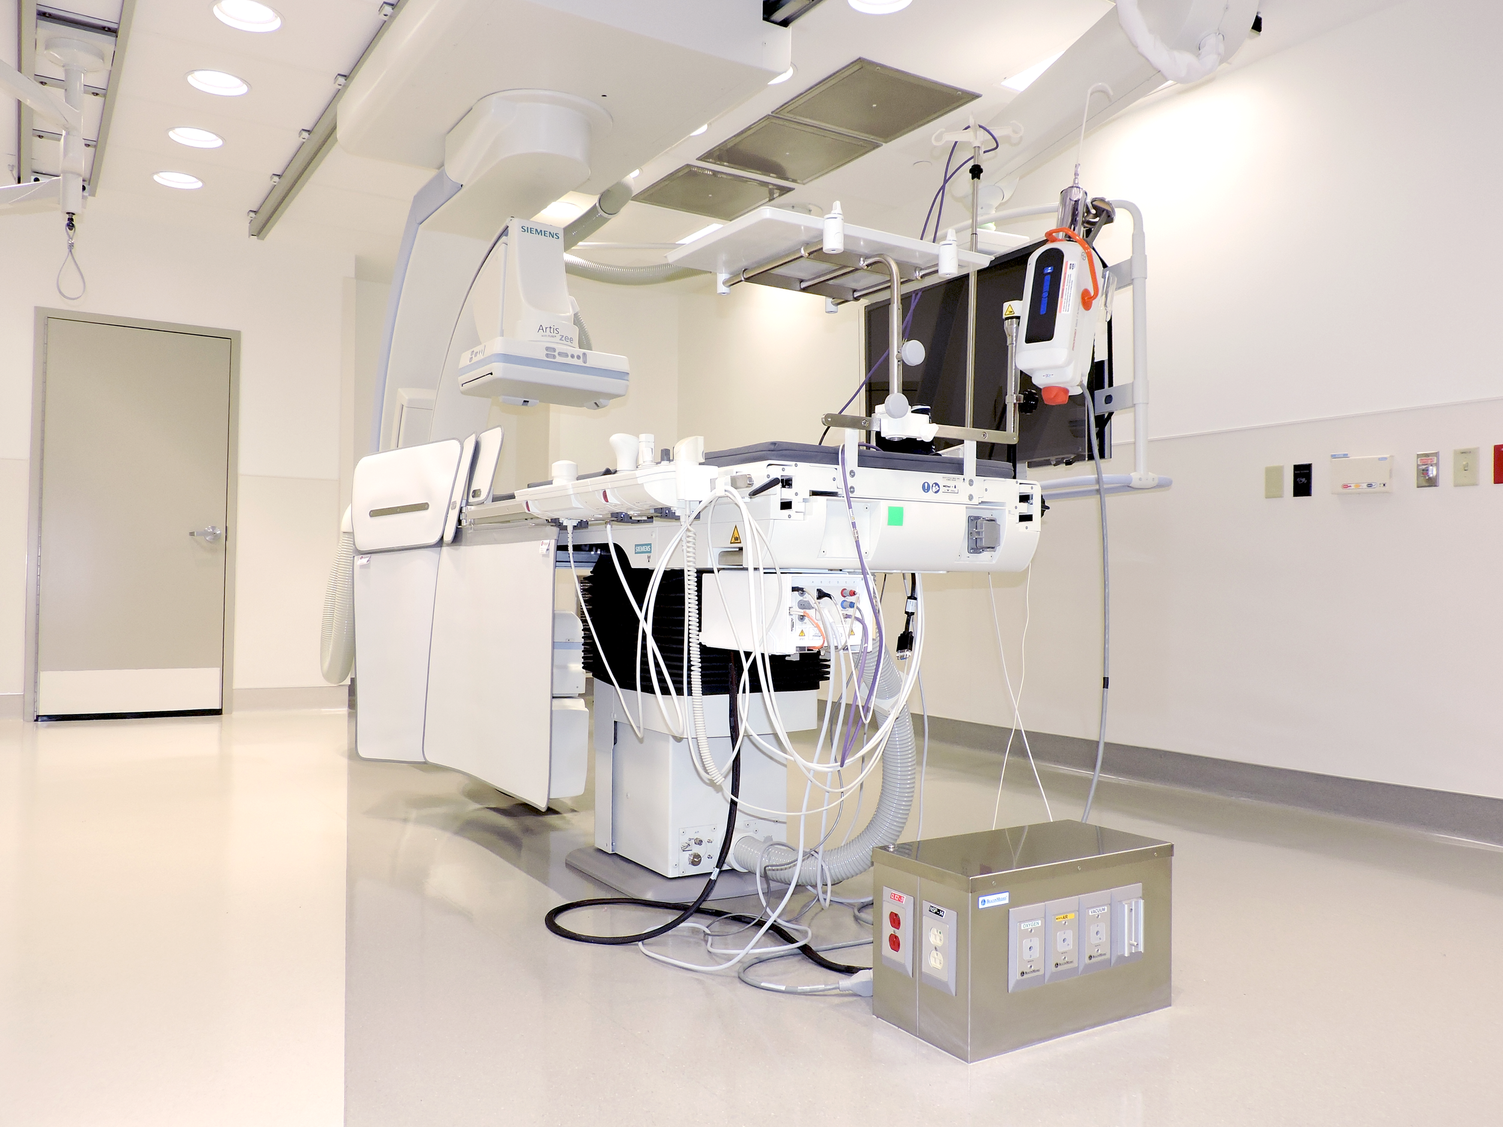
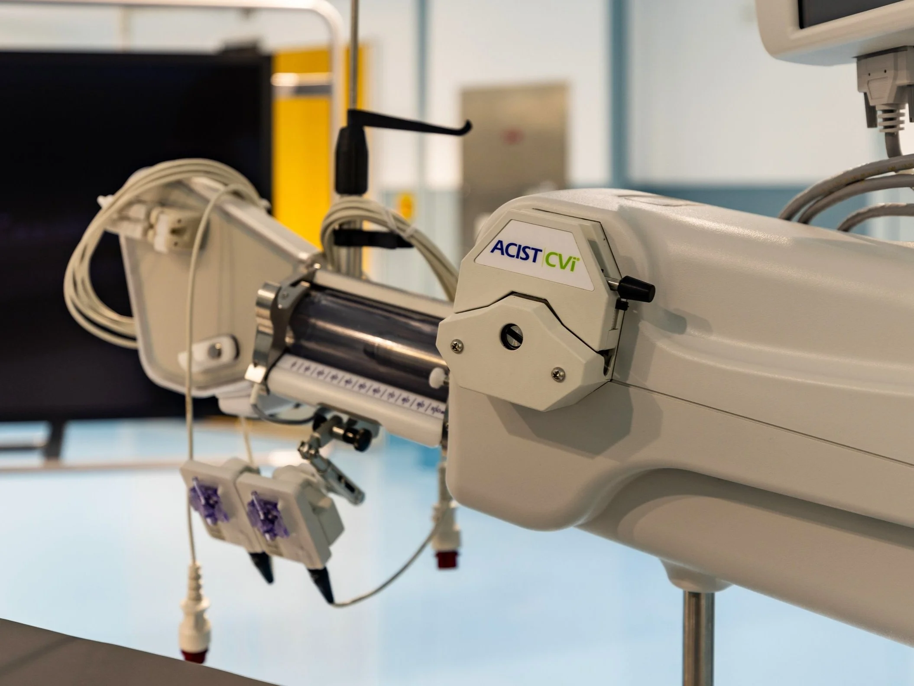
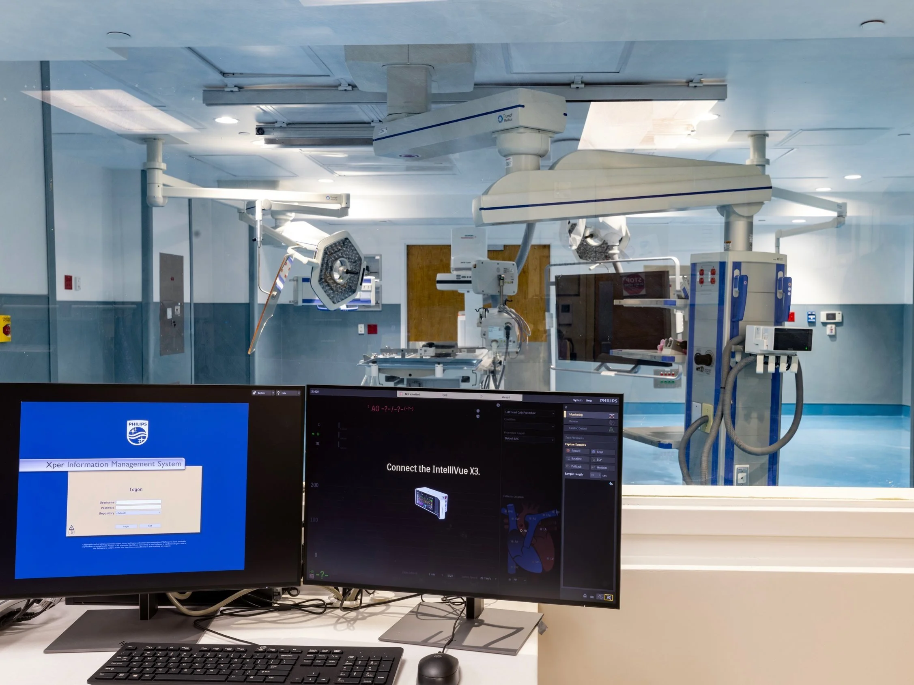
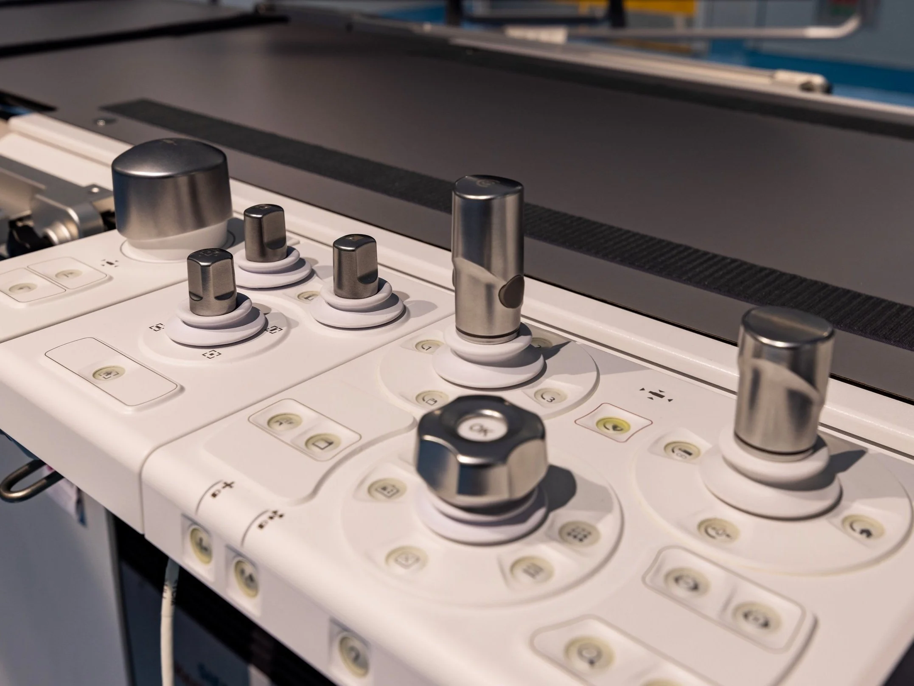
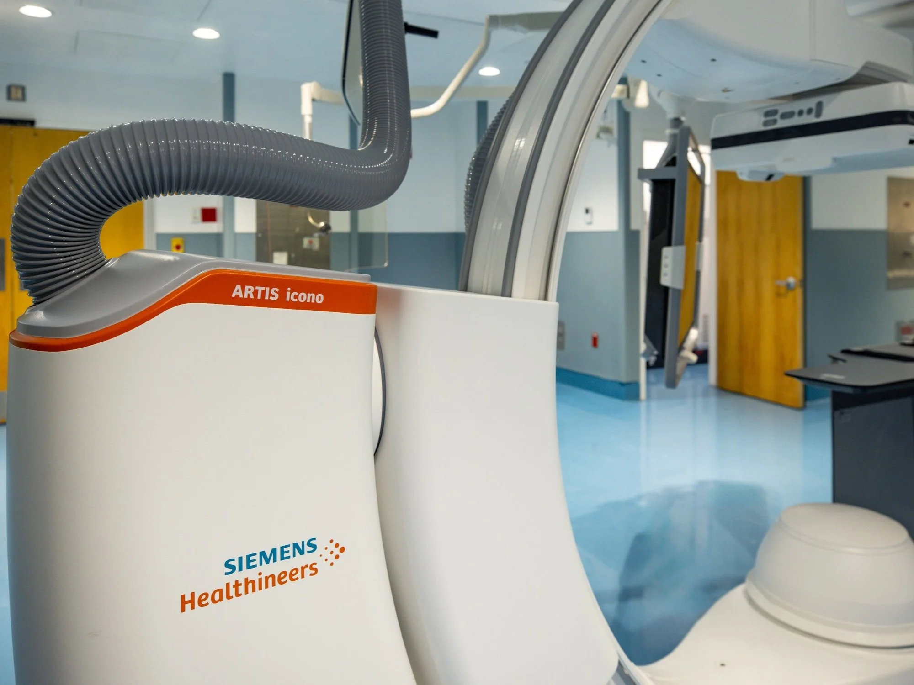
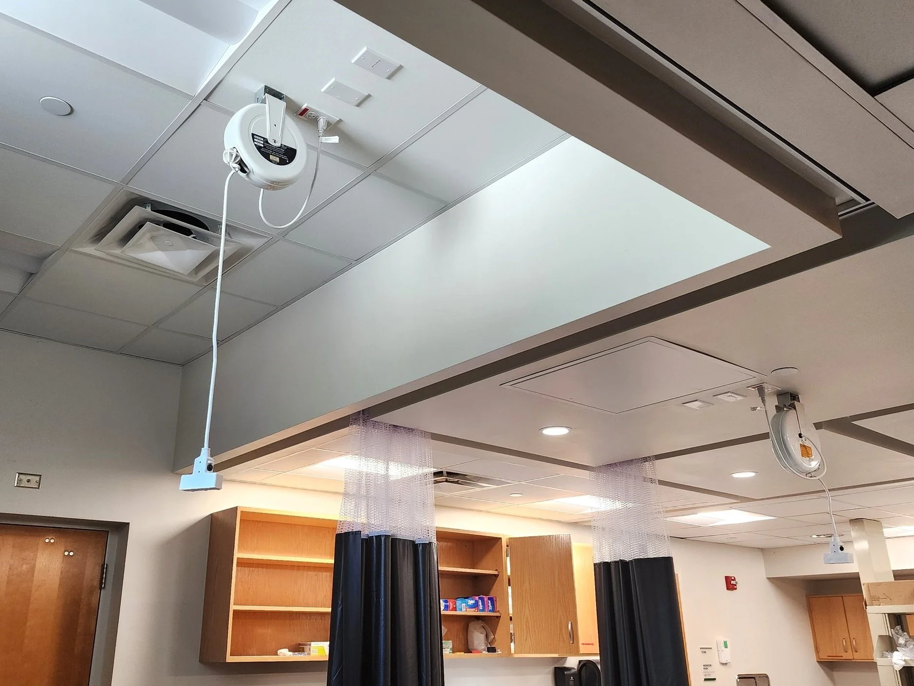
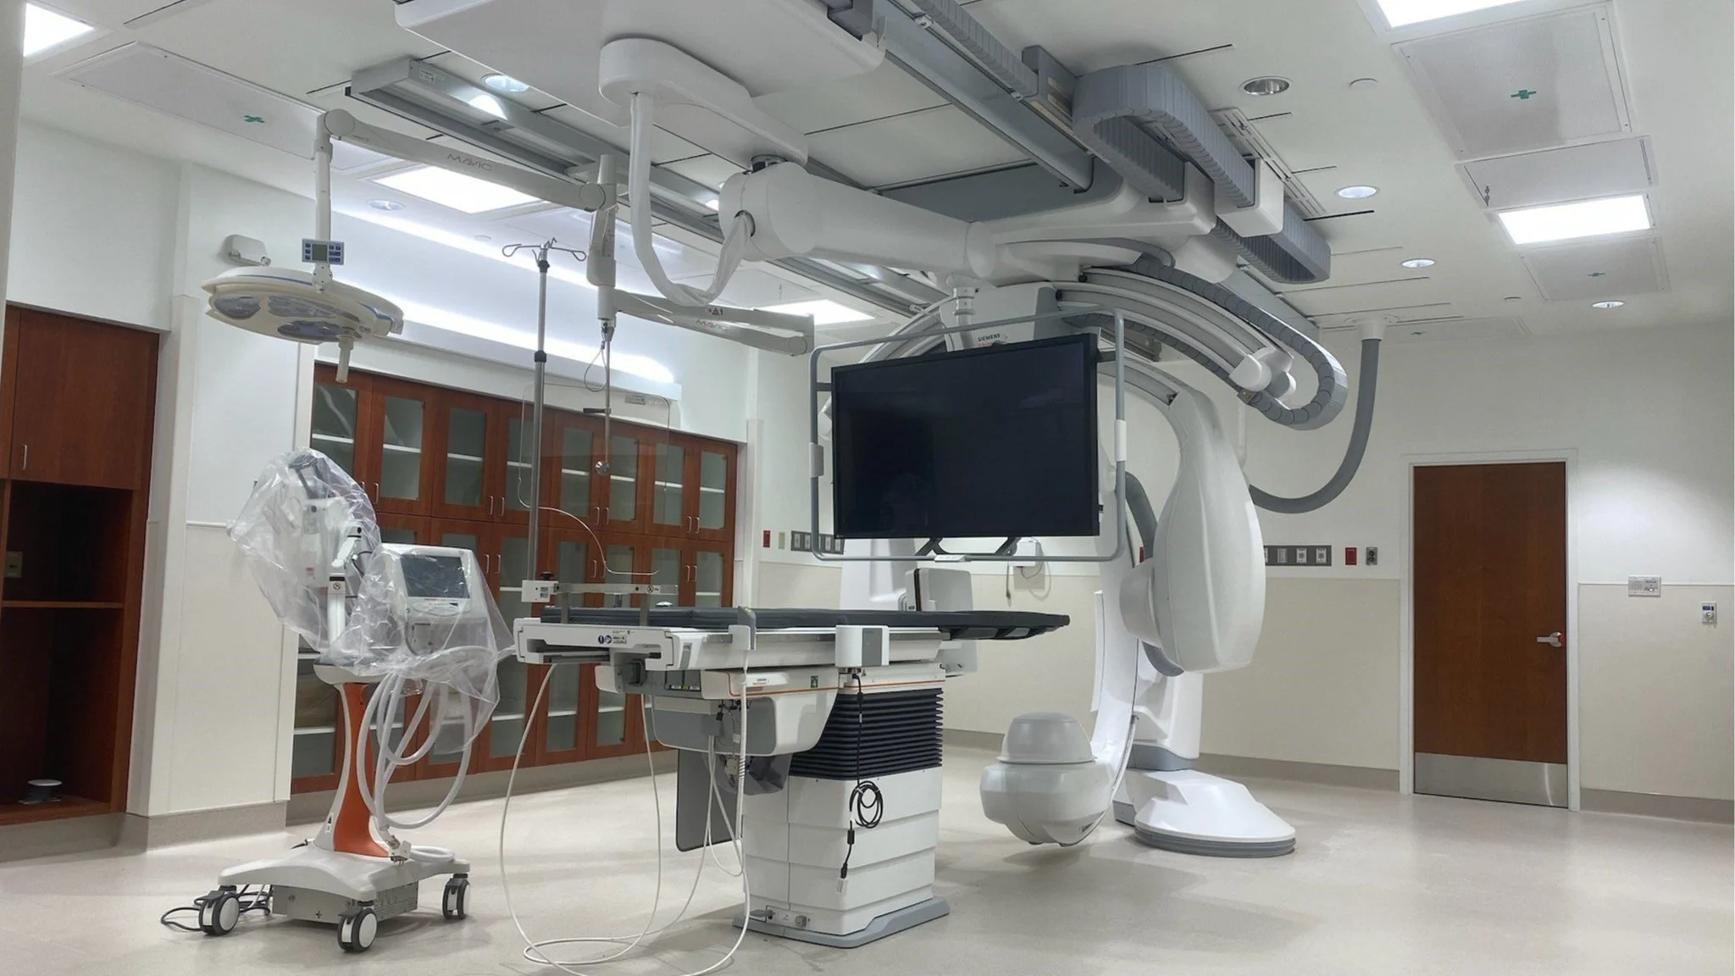
Modification of an existing special procedures room into a new interventional imaging room.
It's supporting equipment room, and a new mechanical room that supplements the new mechanical requirements.
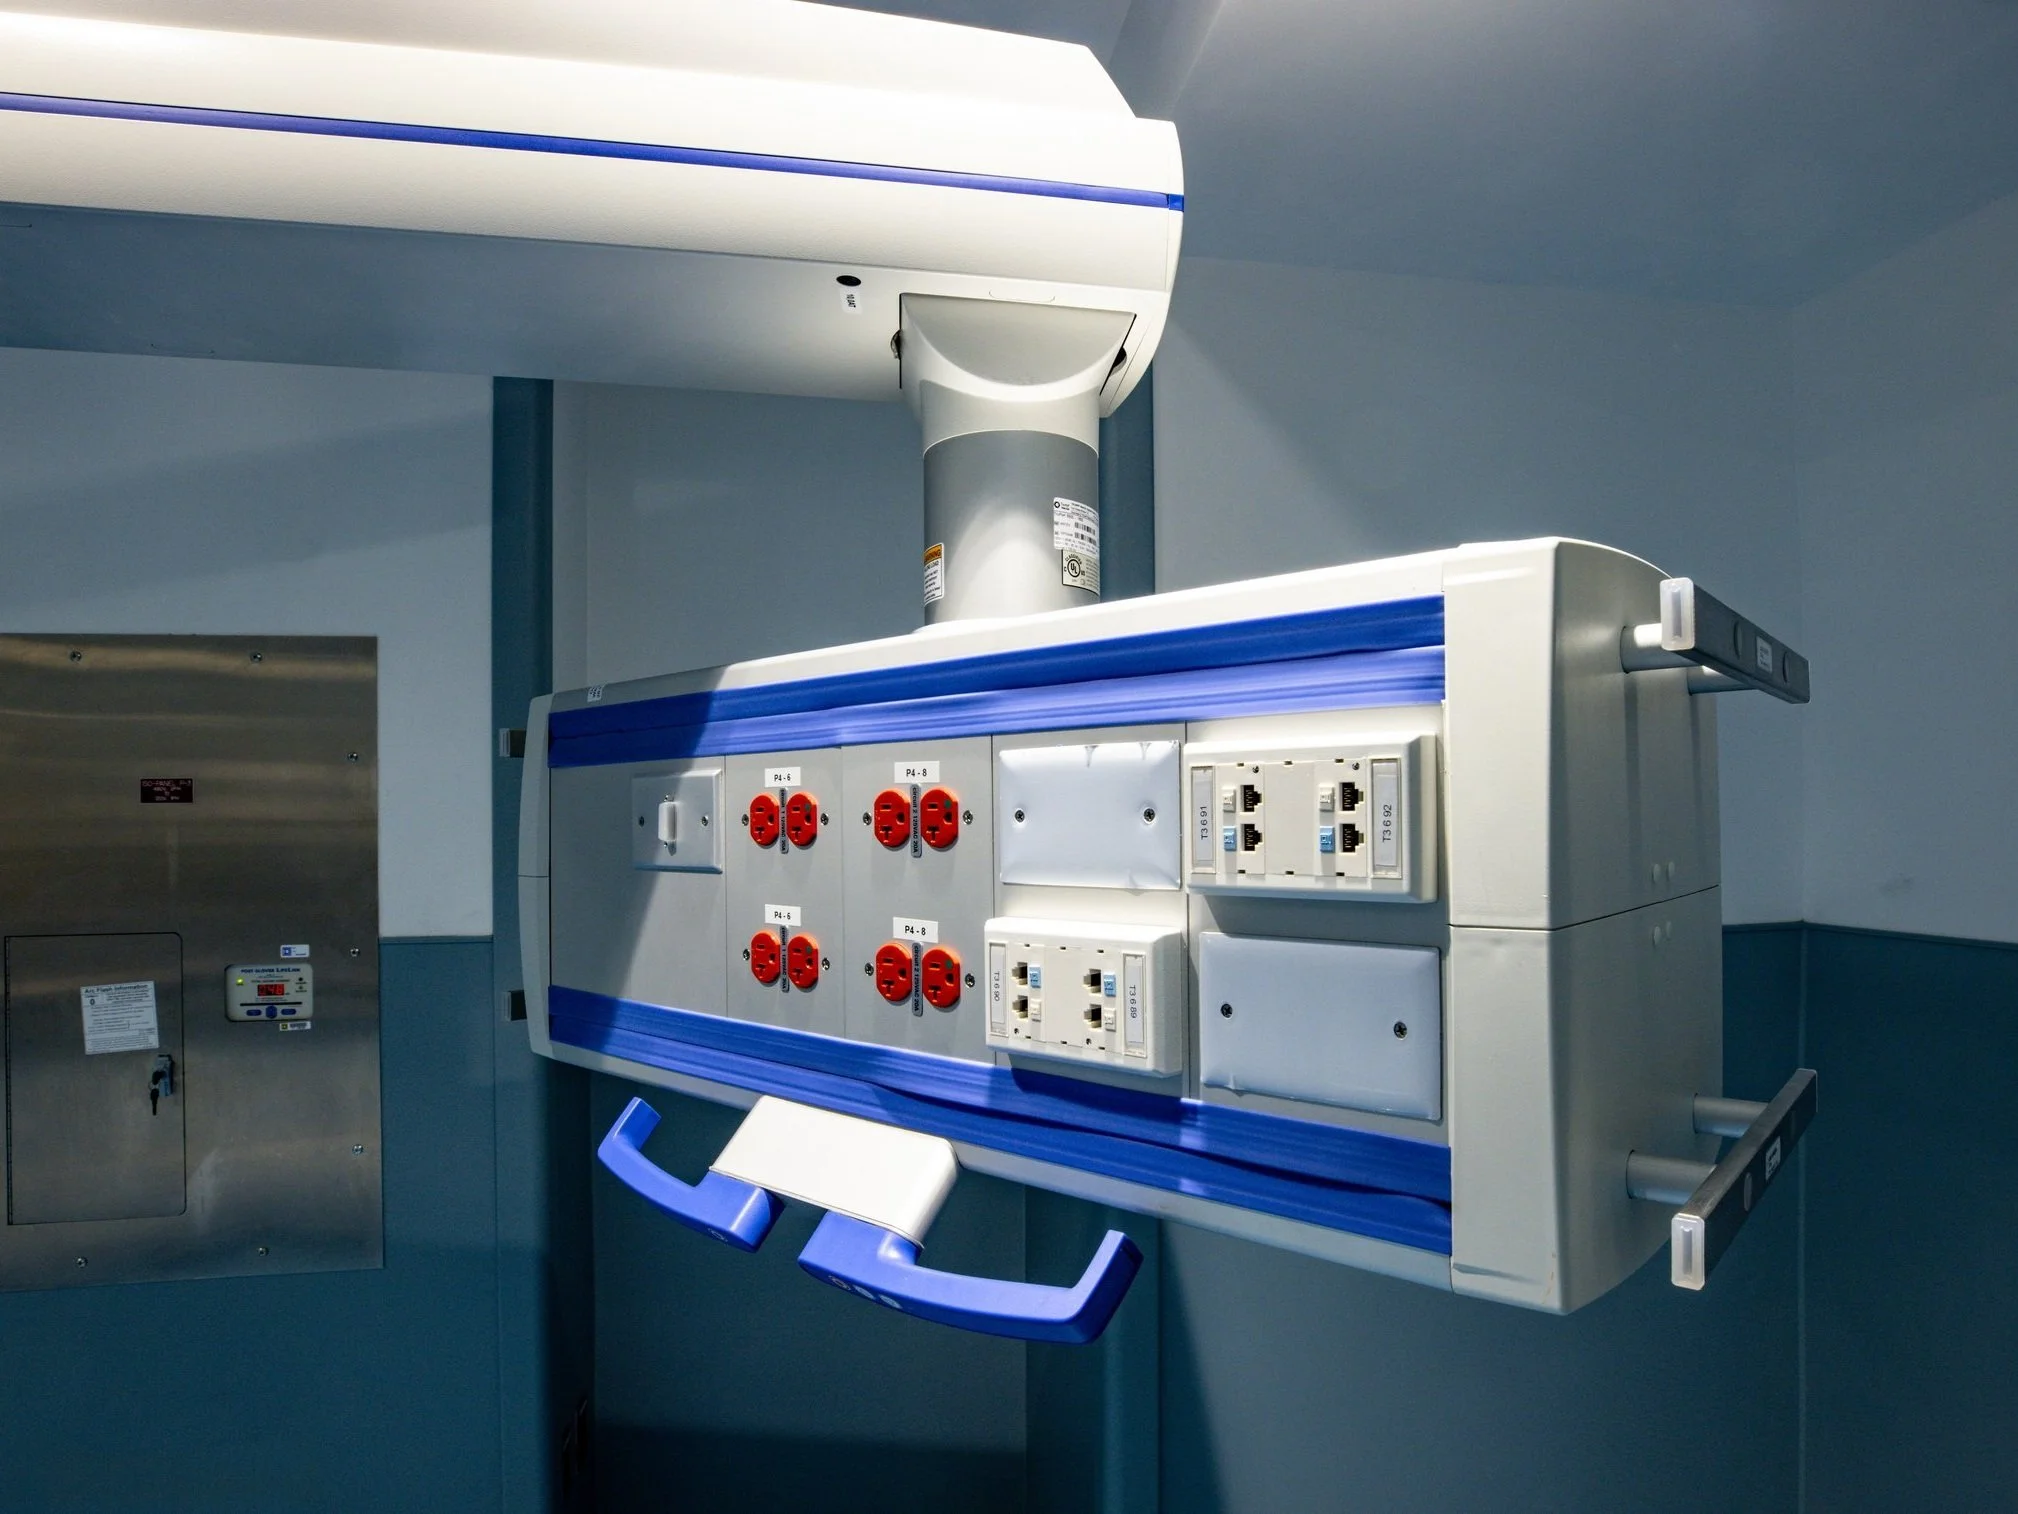
Outlets on equipment pedestal. Ceiling stand longitudinal rails for siemens equipment.β
CT SUITE RENOVATIONβ
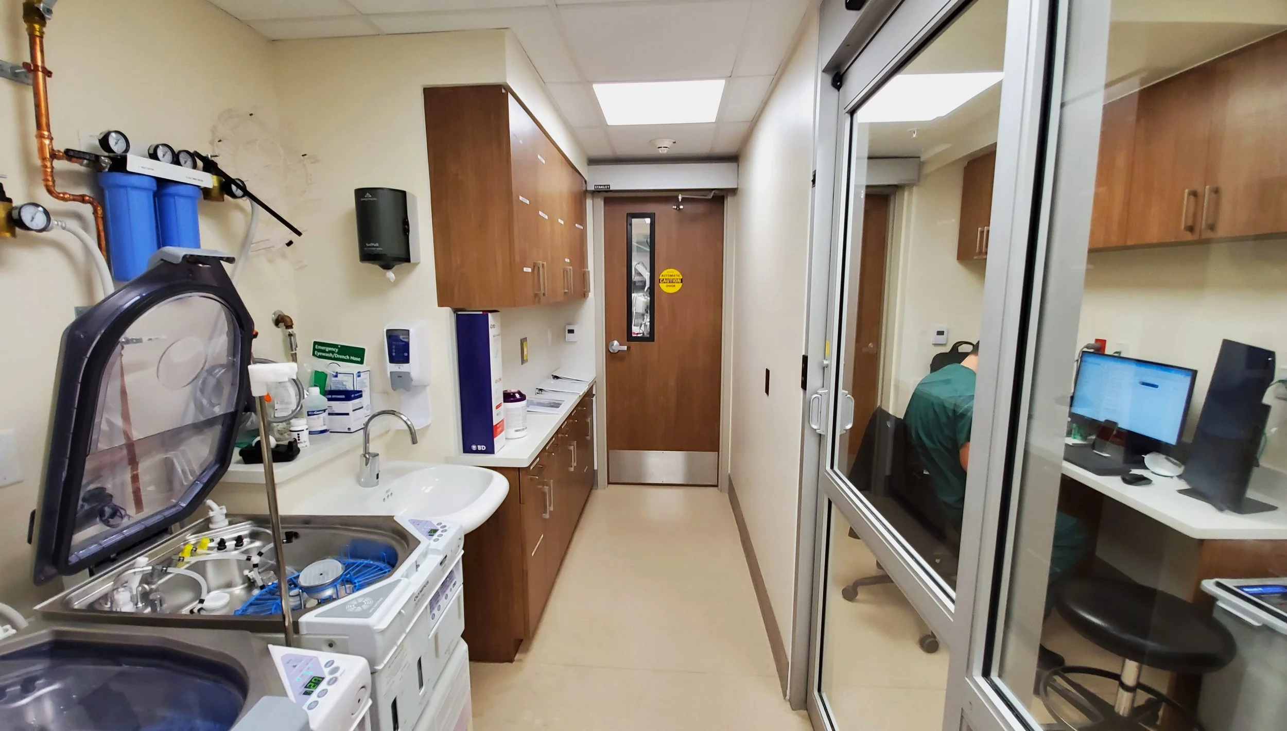
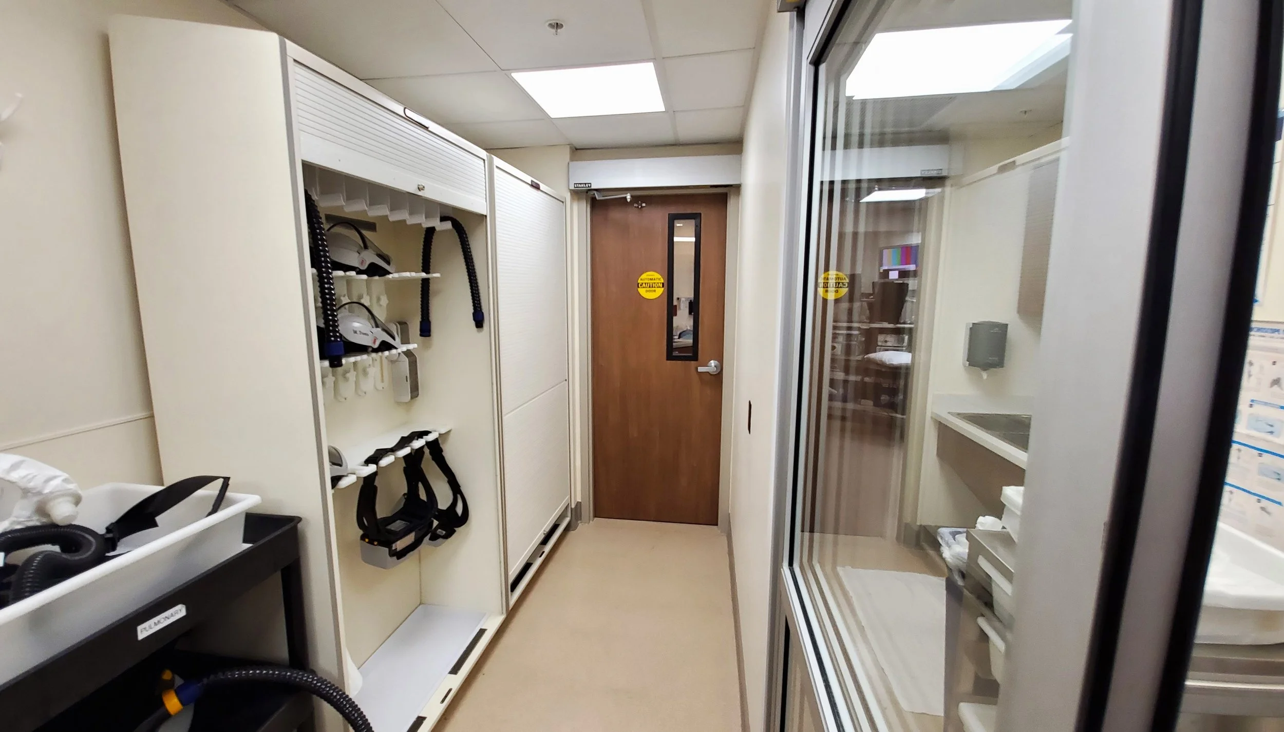
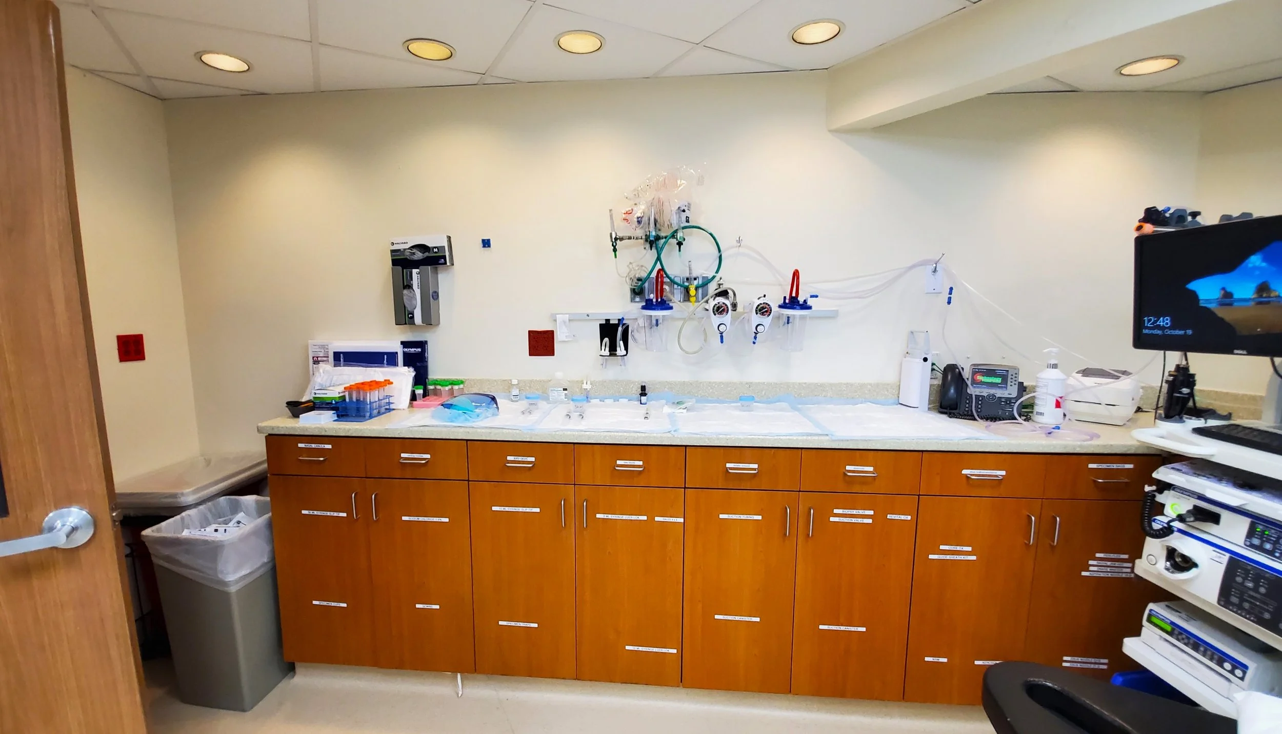
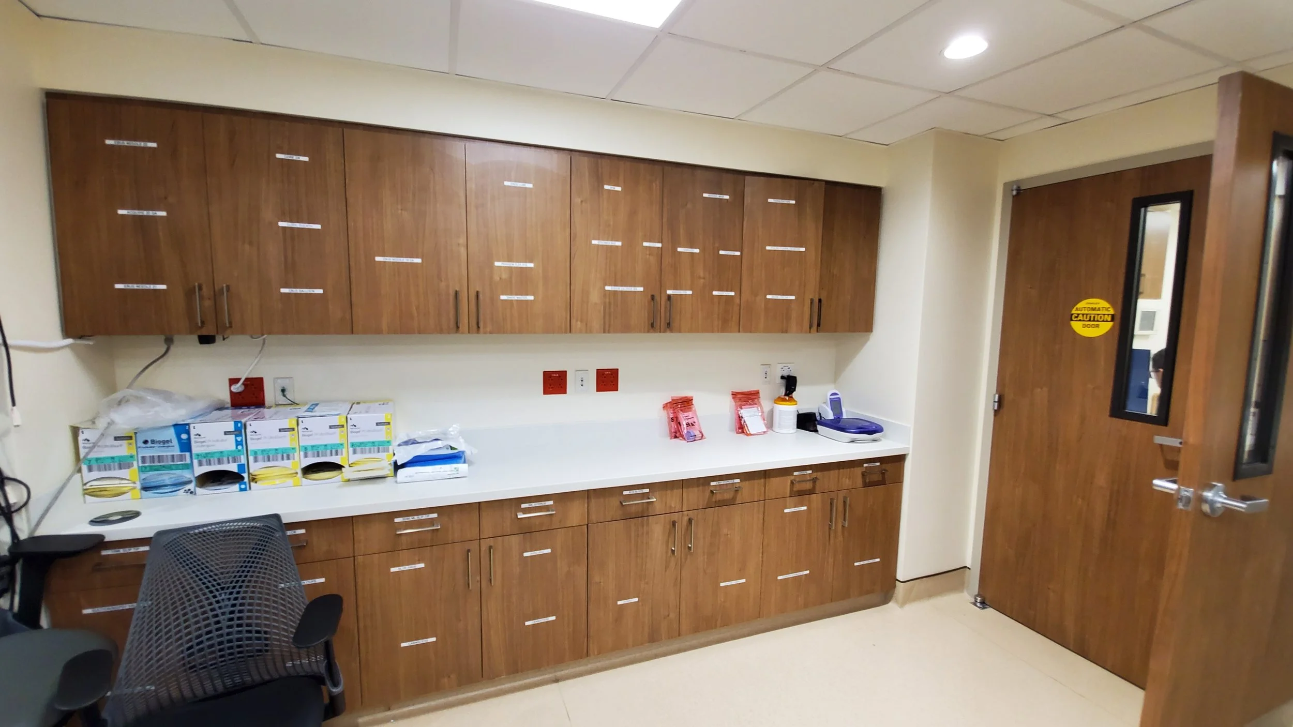
7TH FLOOR BRONCHOSCOPY LAB RENOVATION
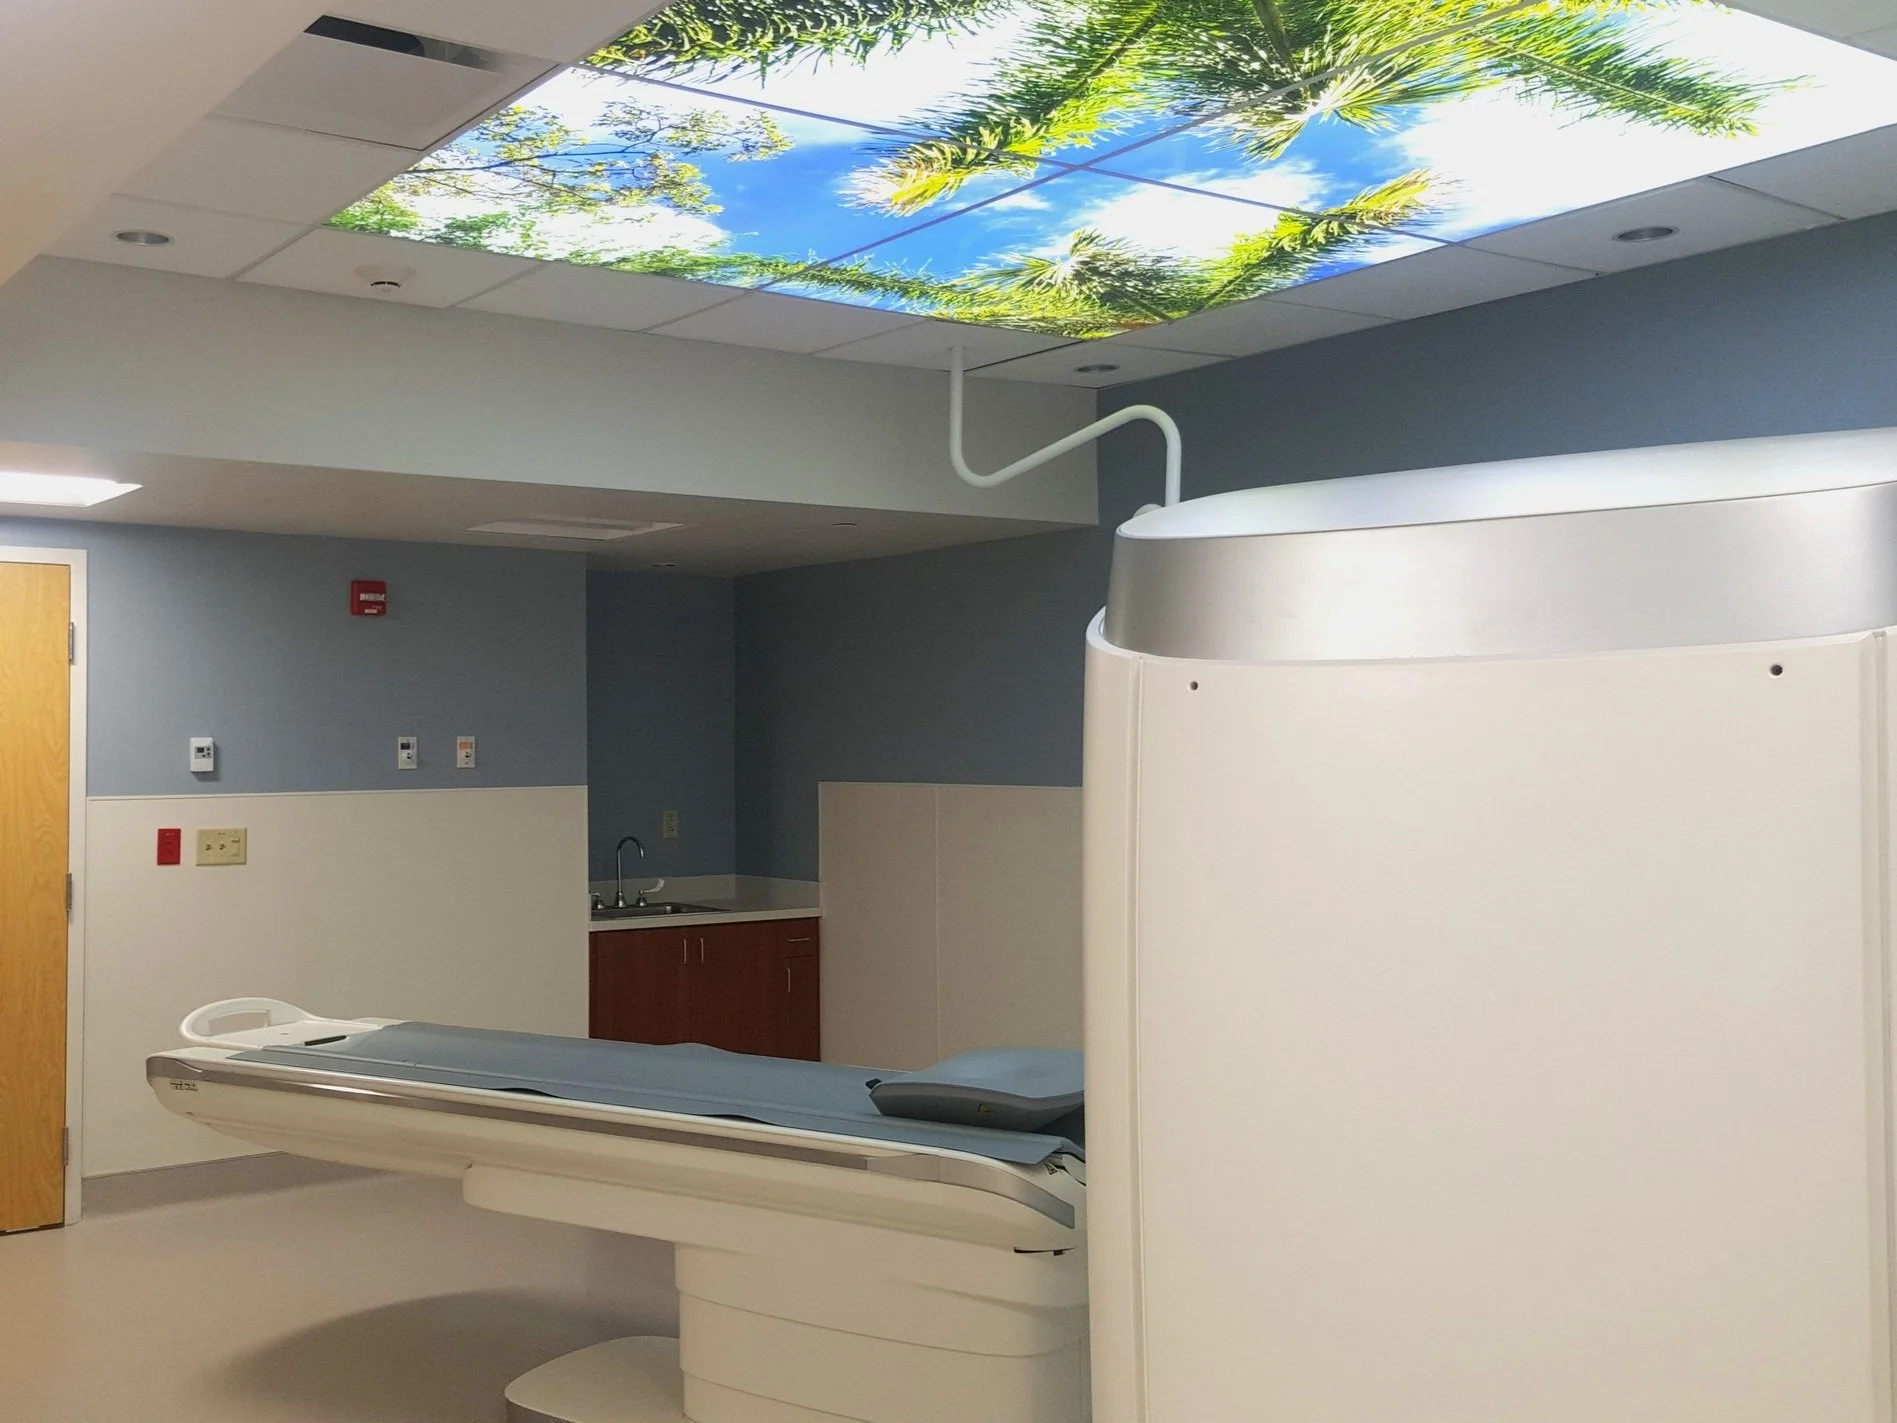
MRI-2 BUILD-OUTβ
3.0T MRI SUITE RENOVATIONβ
CATHLAB 10 RENOVATION
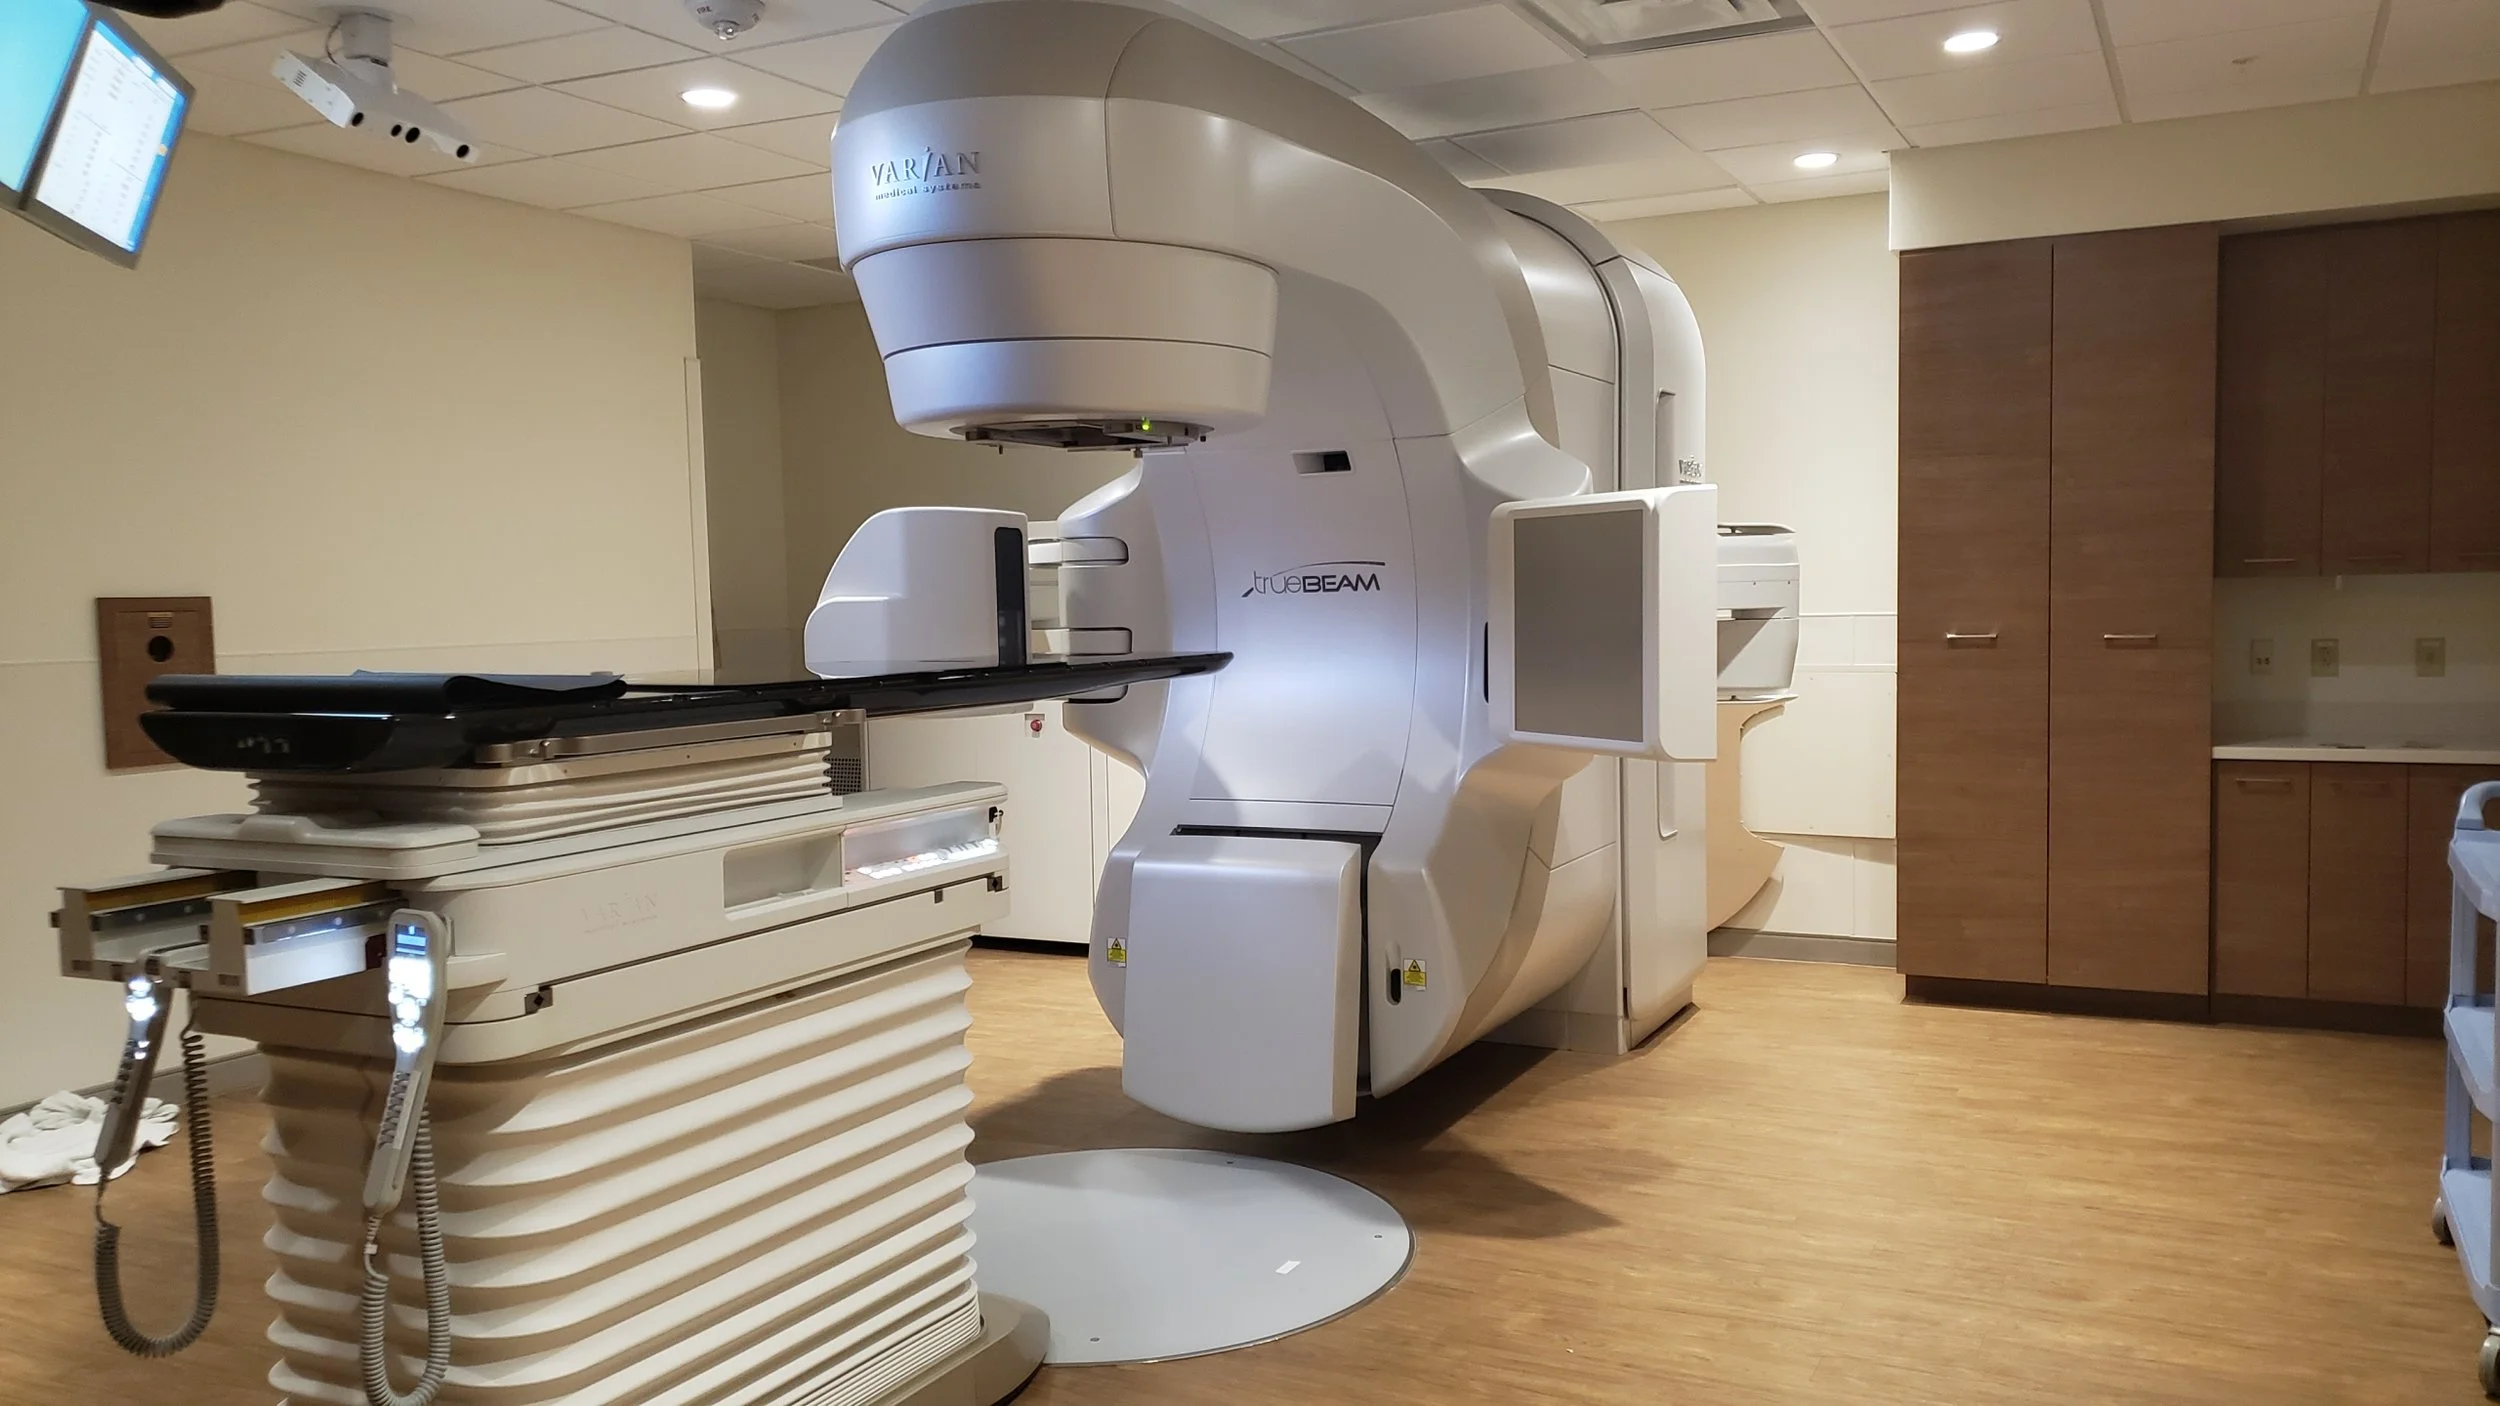
LINAC 2 BUILD-OUT
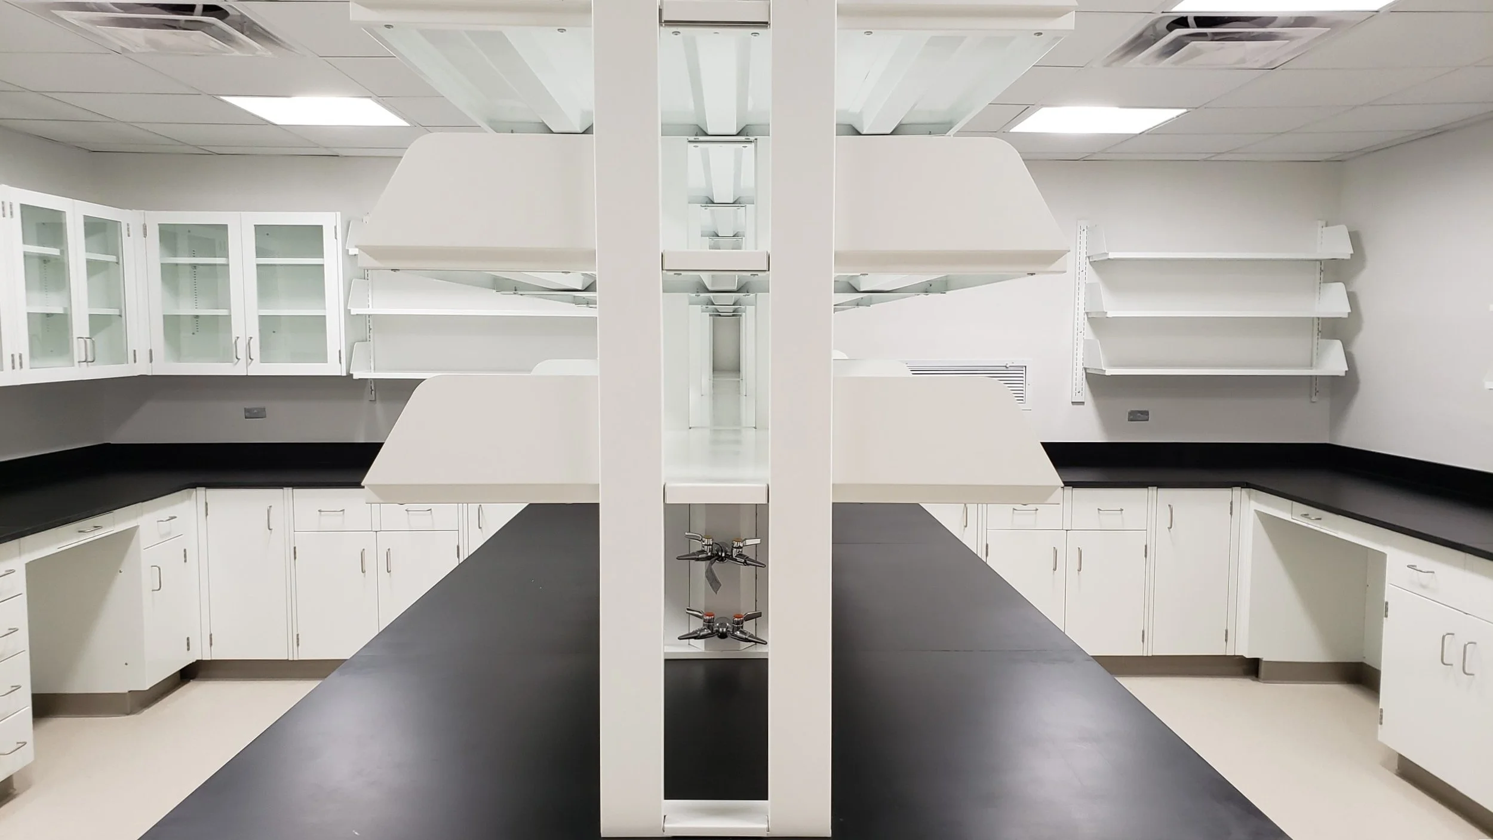
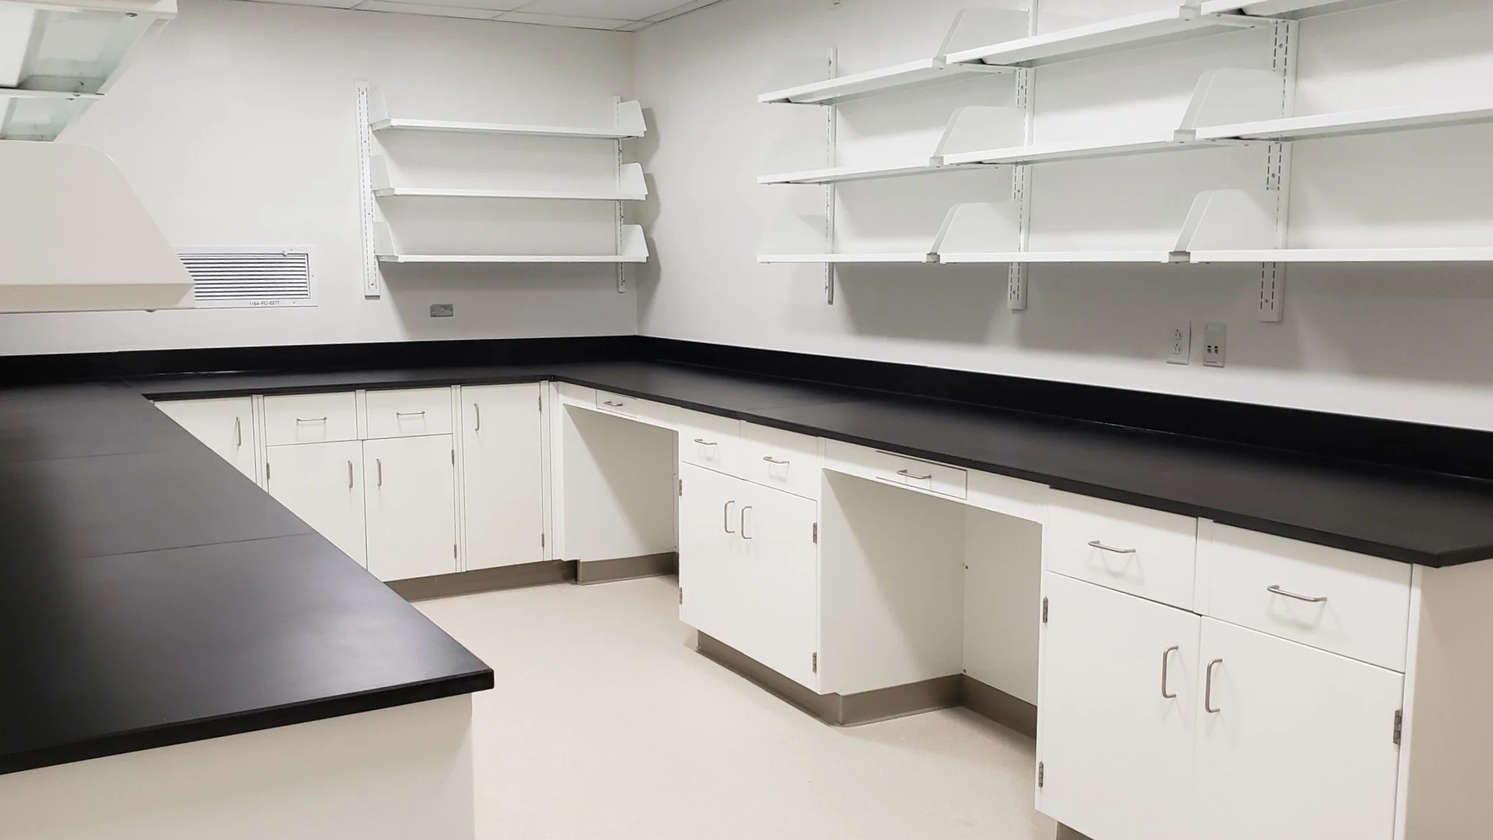
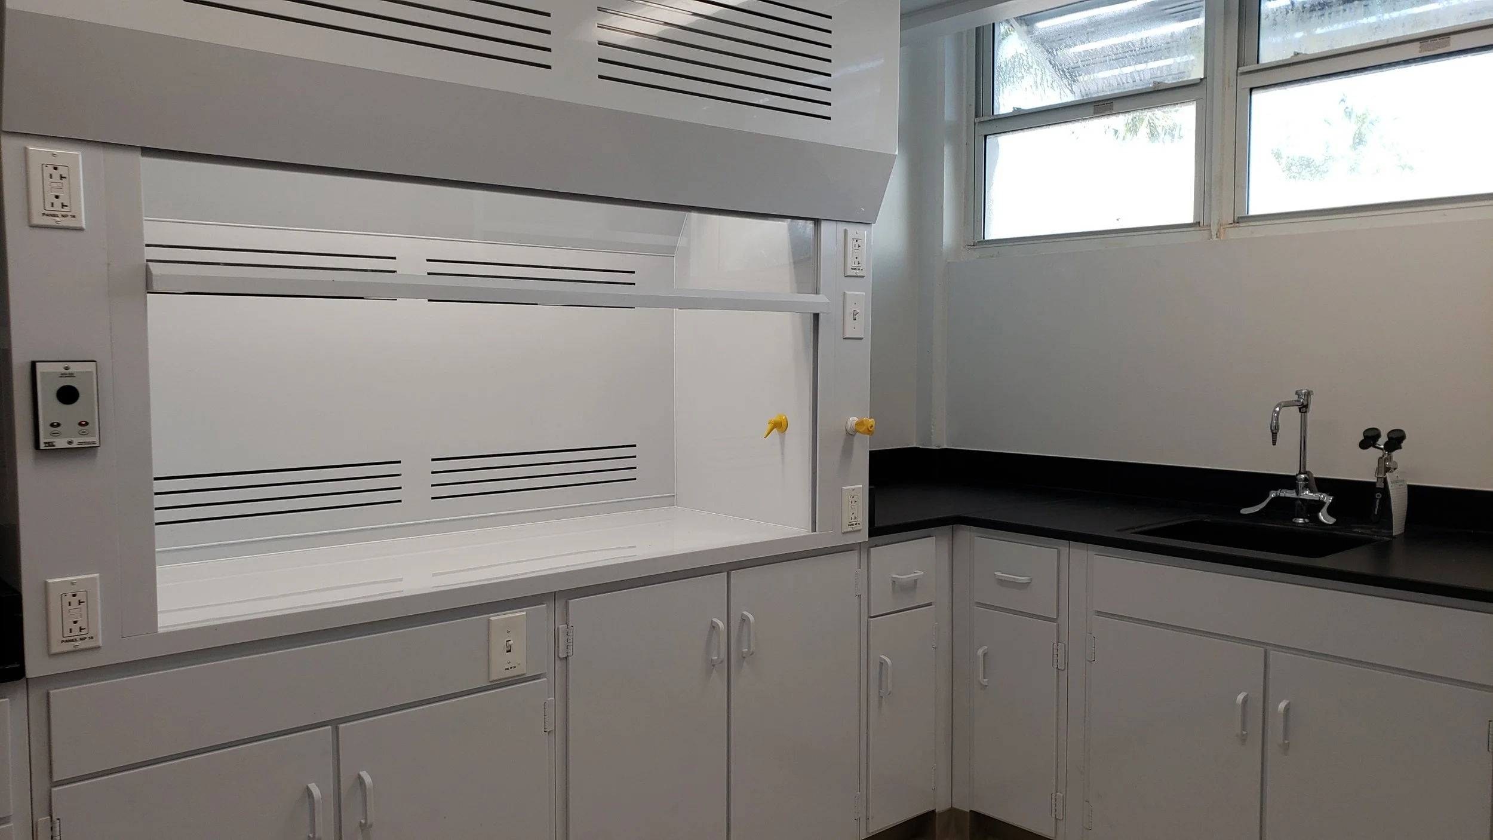
LAB RENOVATIONS N.G-2β
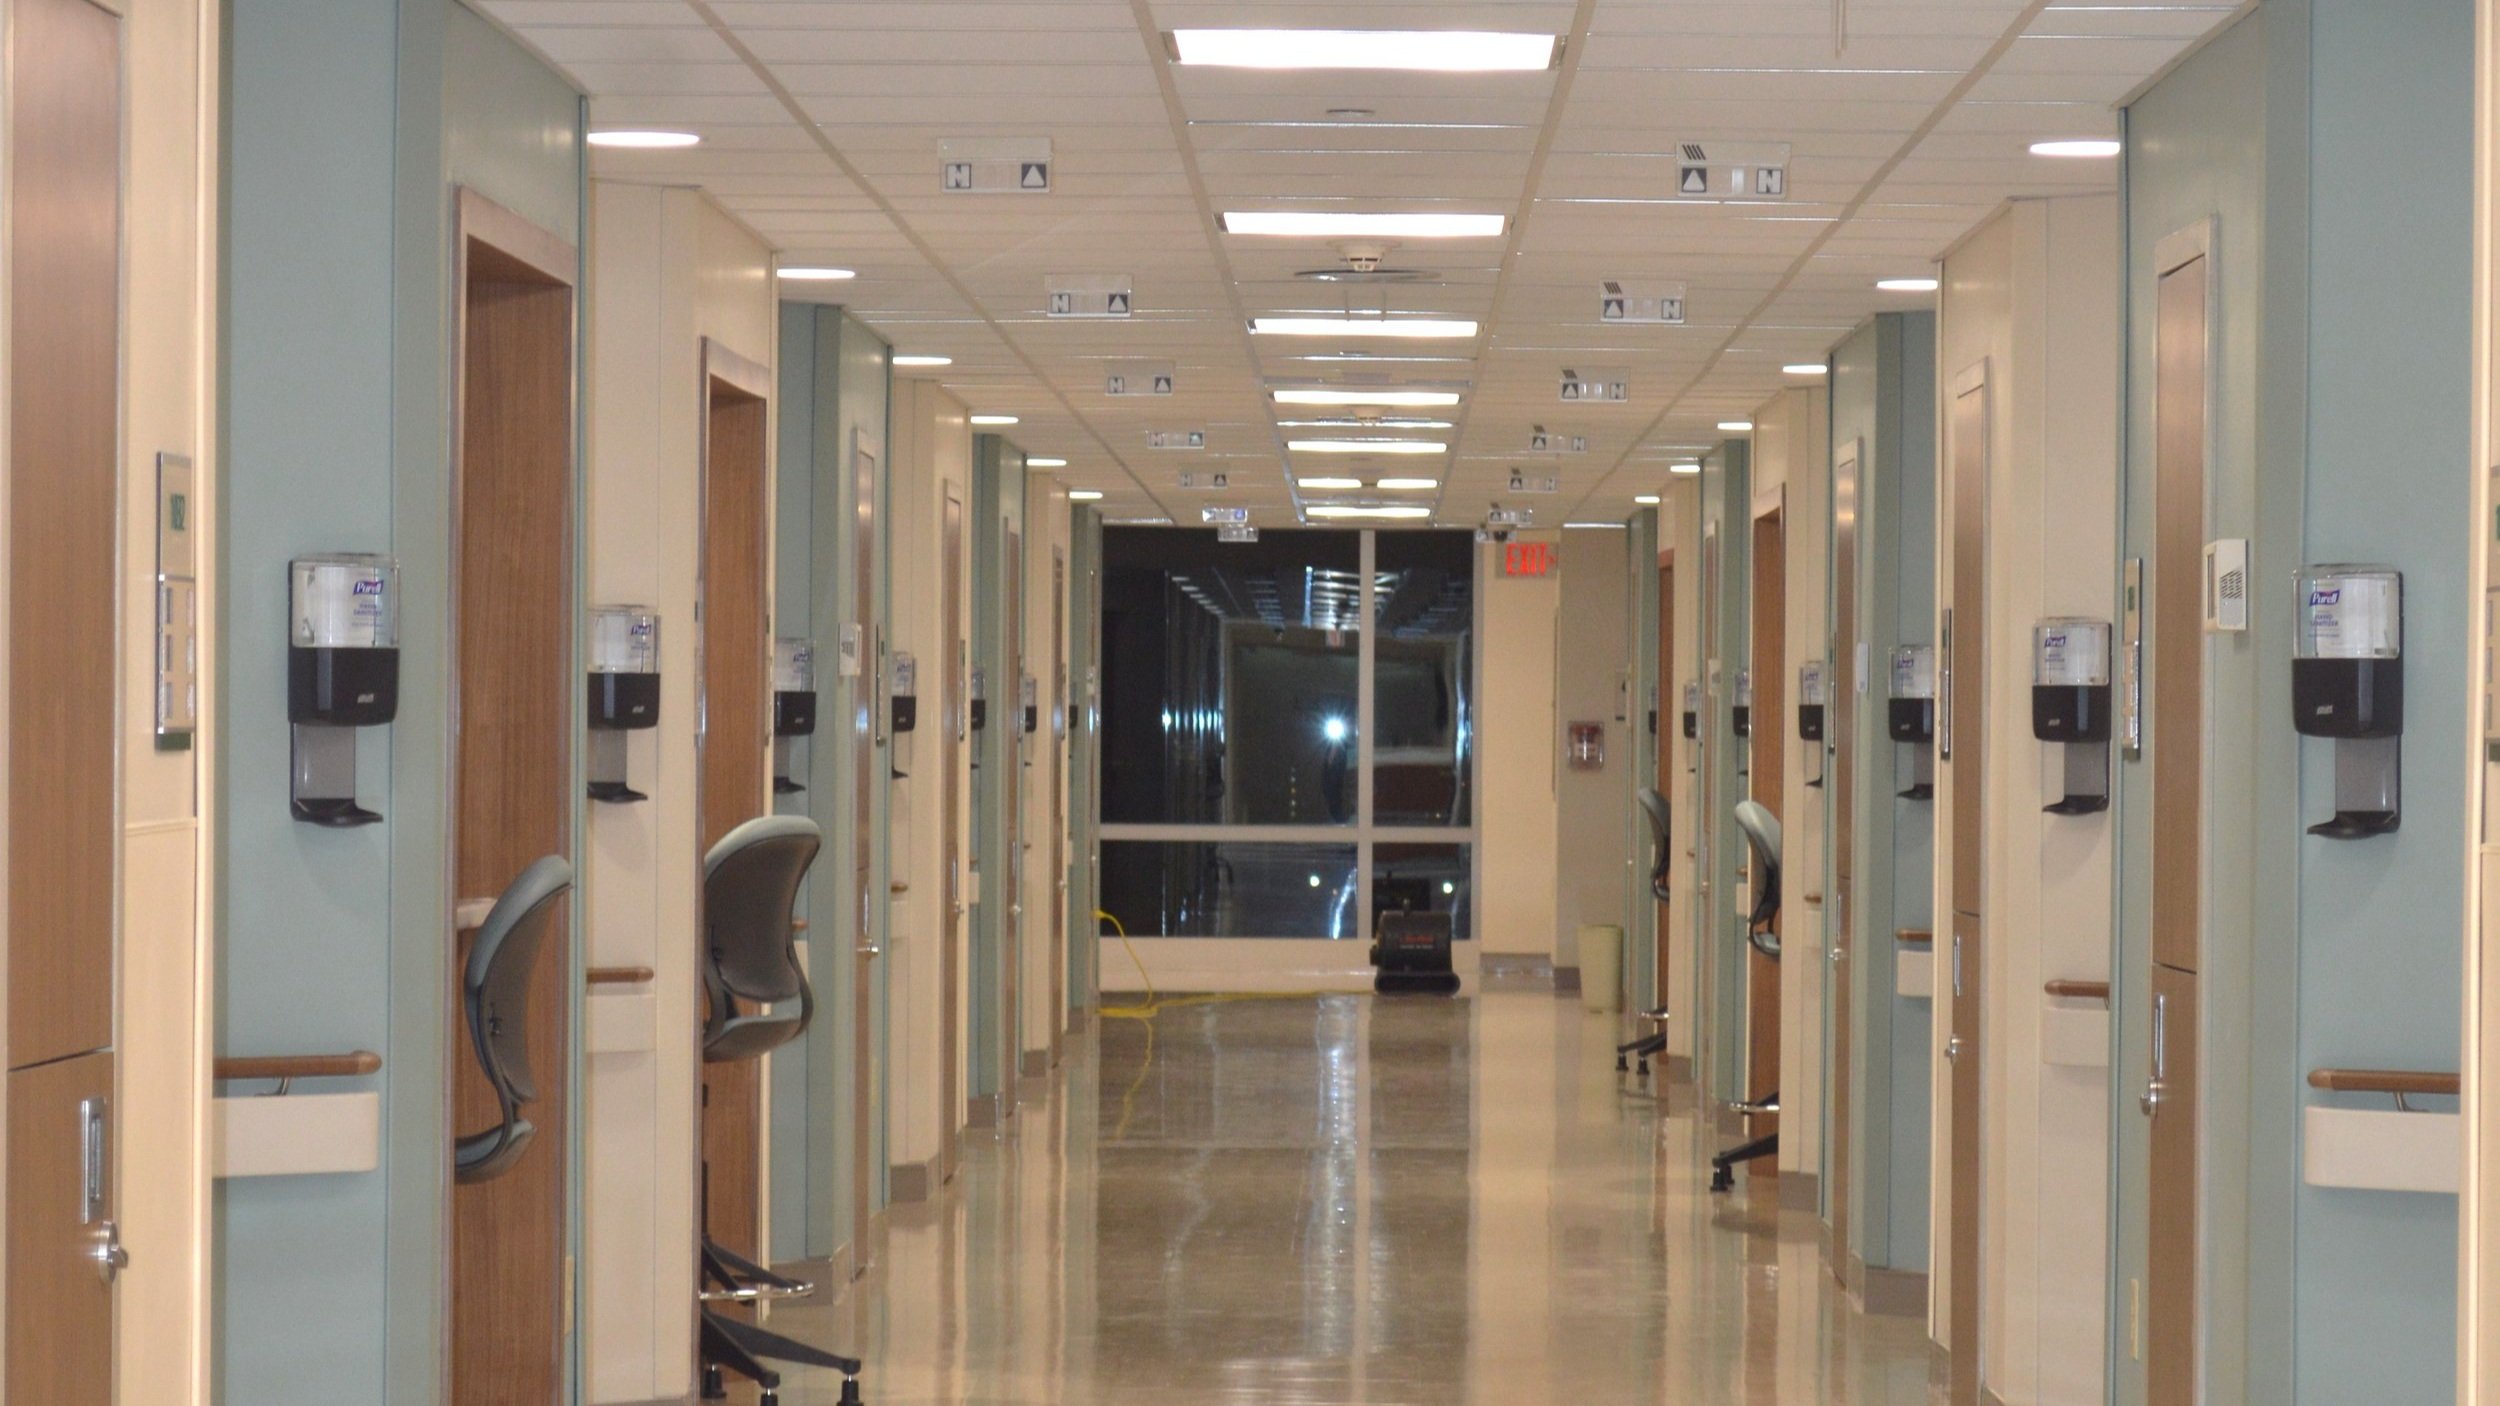
12TH FLOOR SOUTH FINISH UPGRADESβ
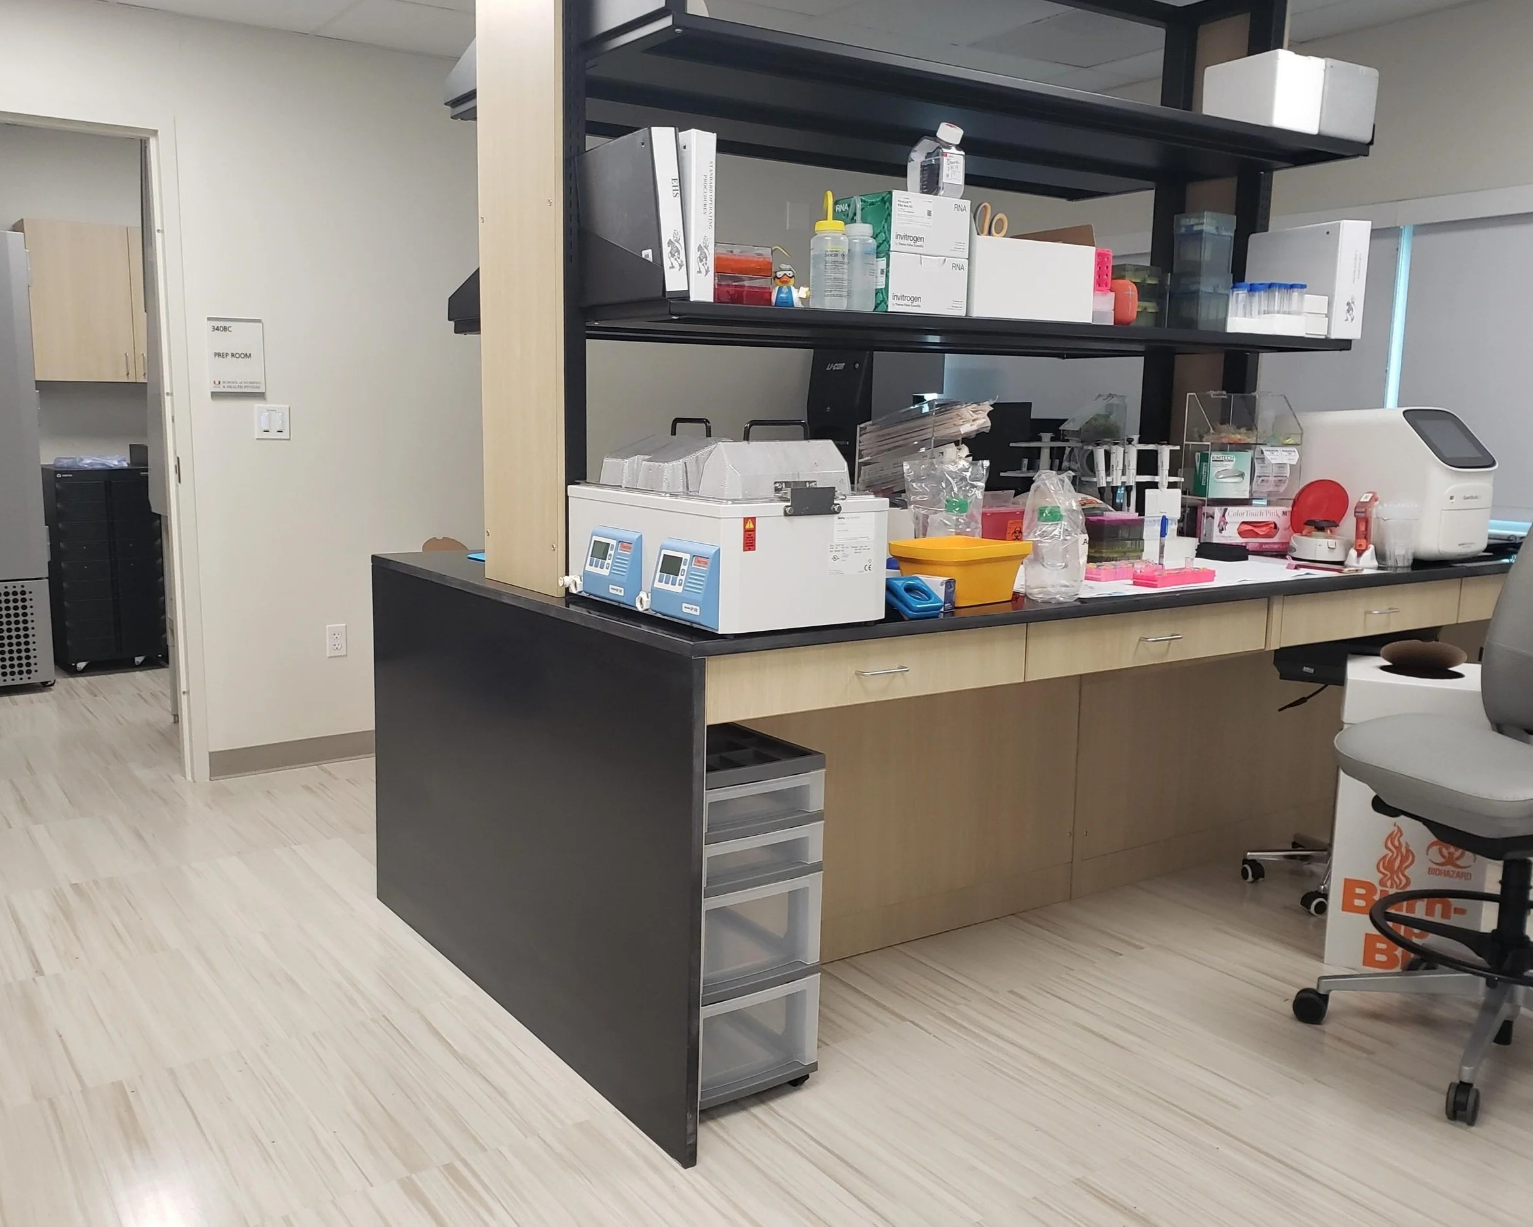
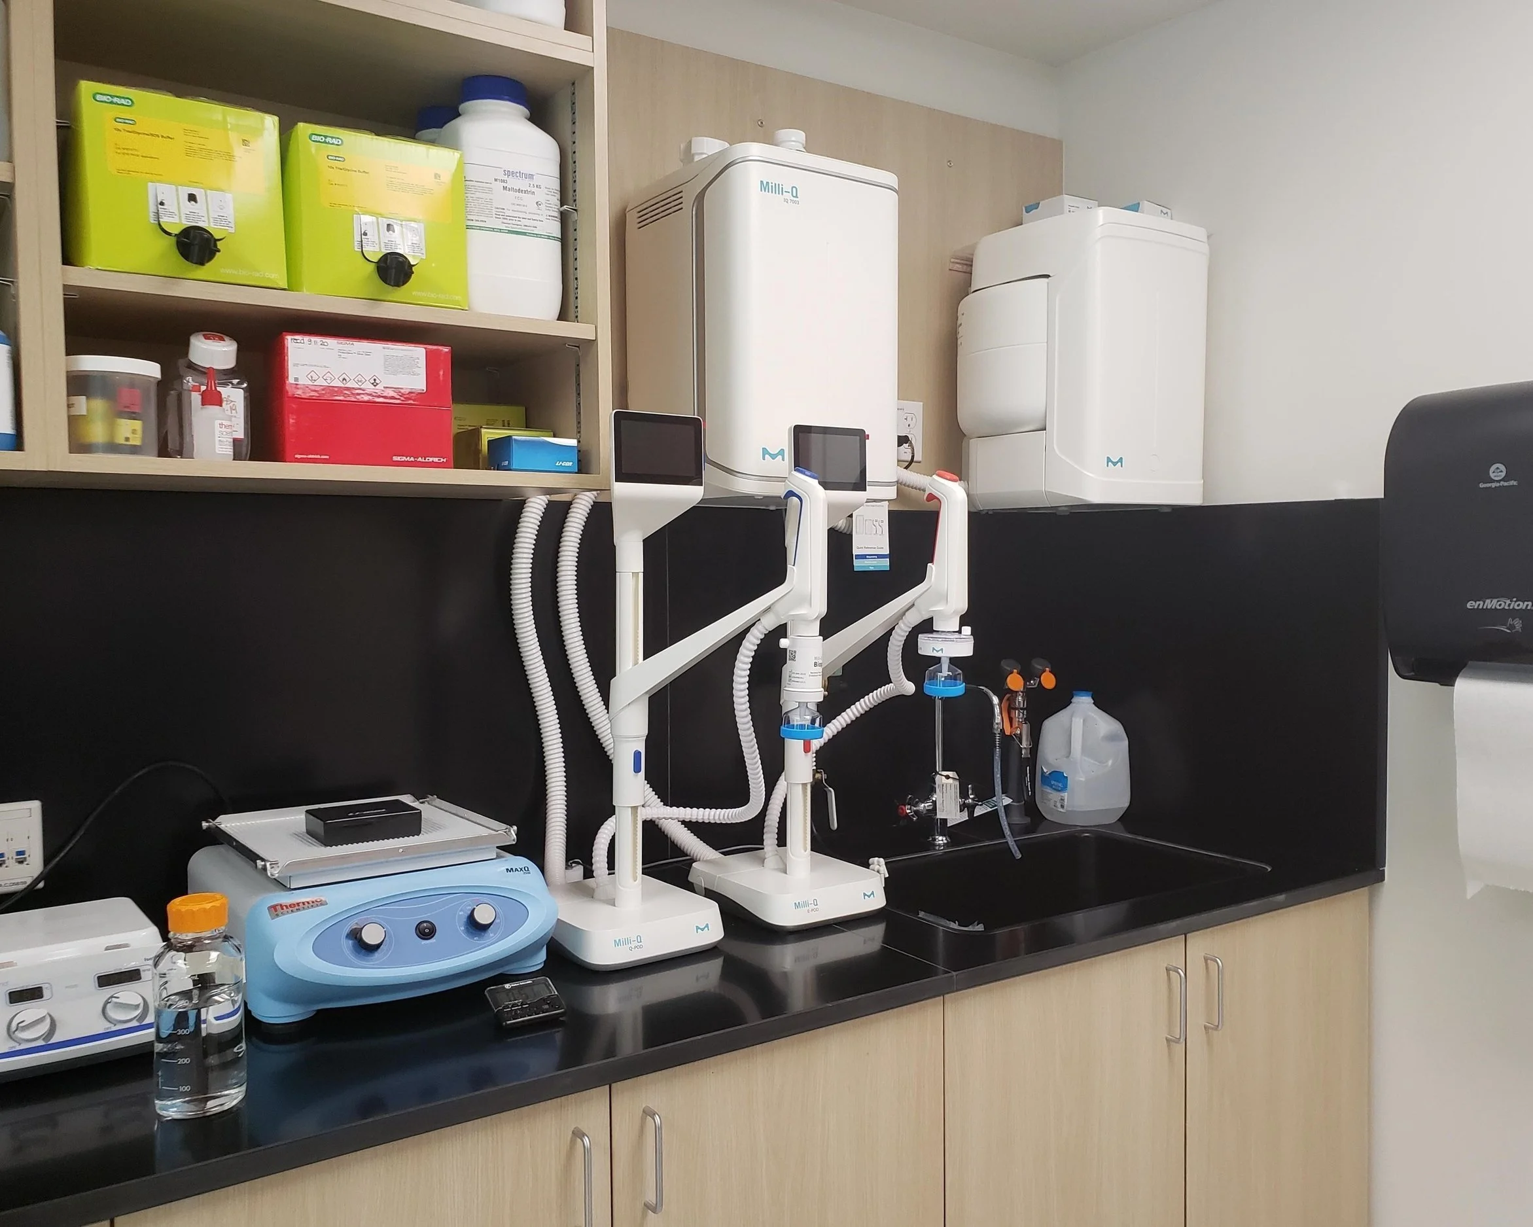
UM SCHOOL OF NURSING LAB IMPLEMENTATIONβ
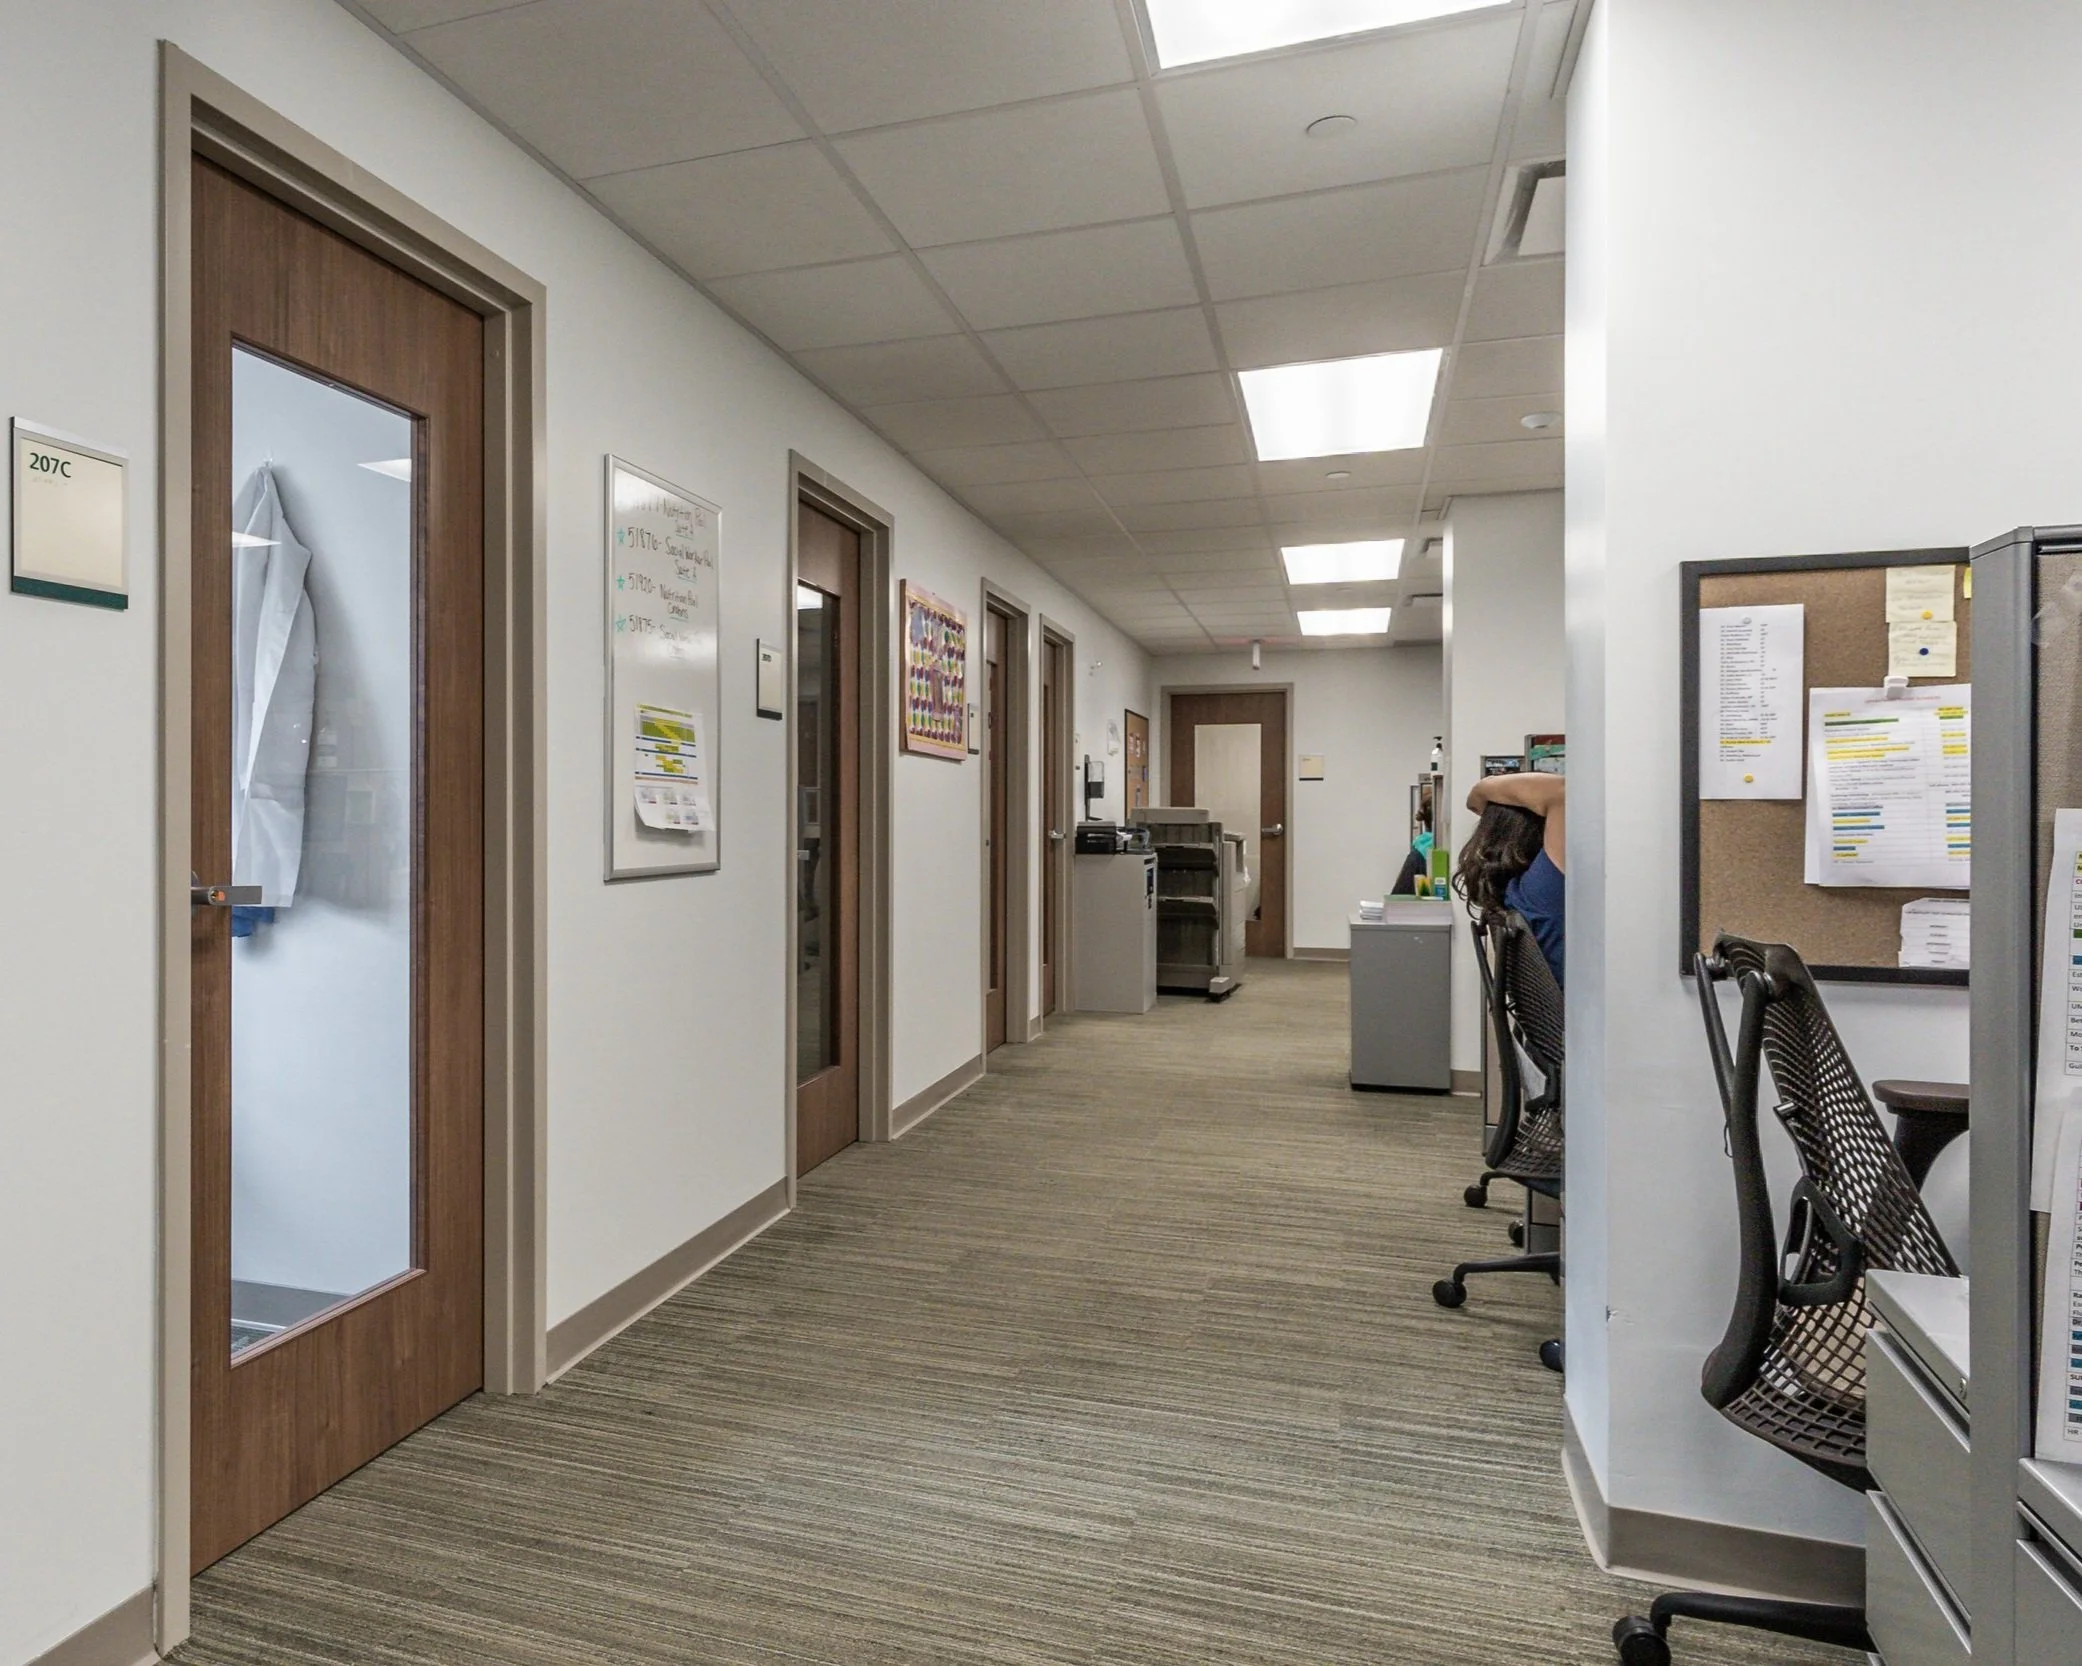
SUITE 207 RENOVATION β
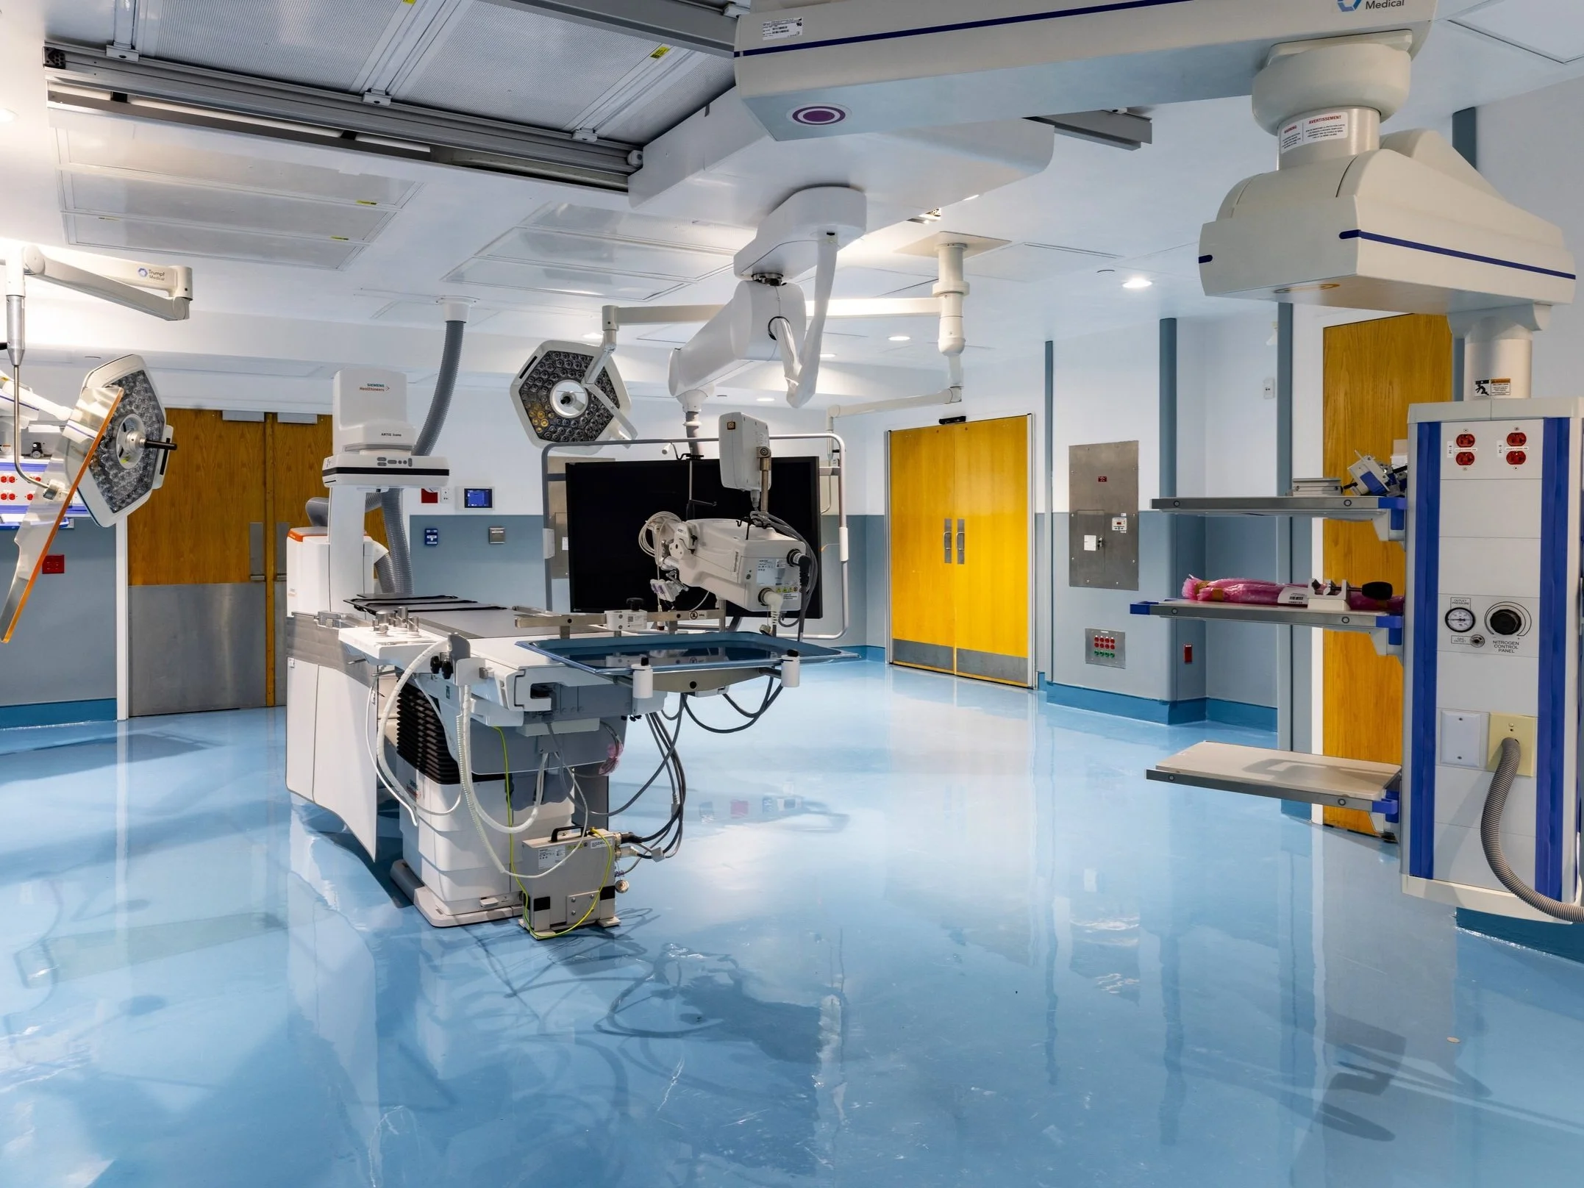
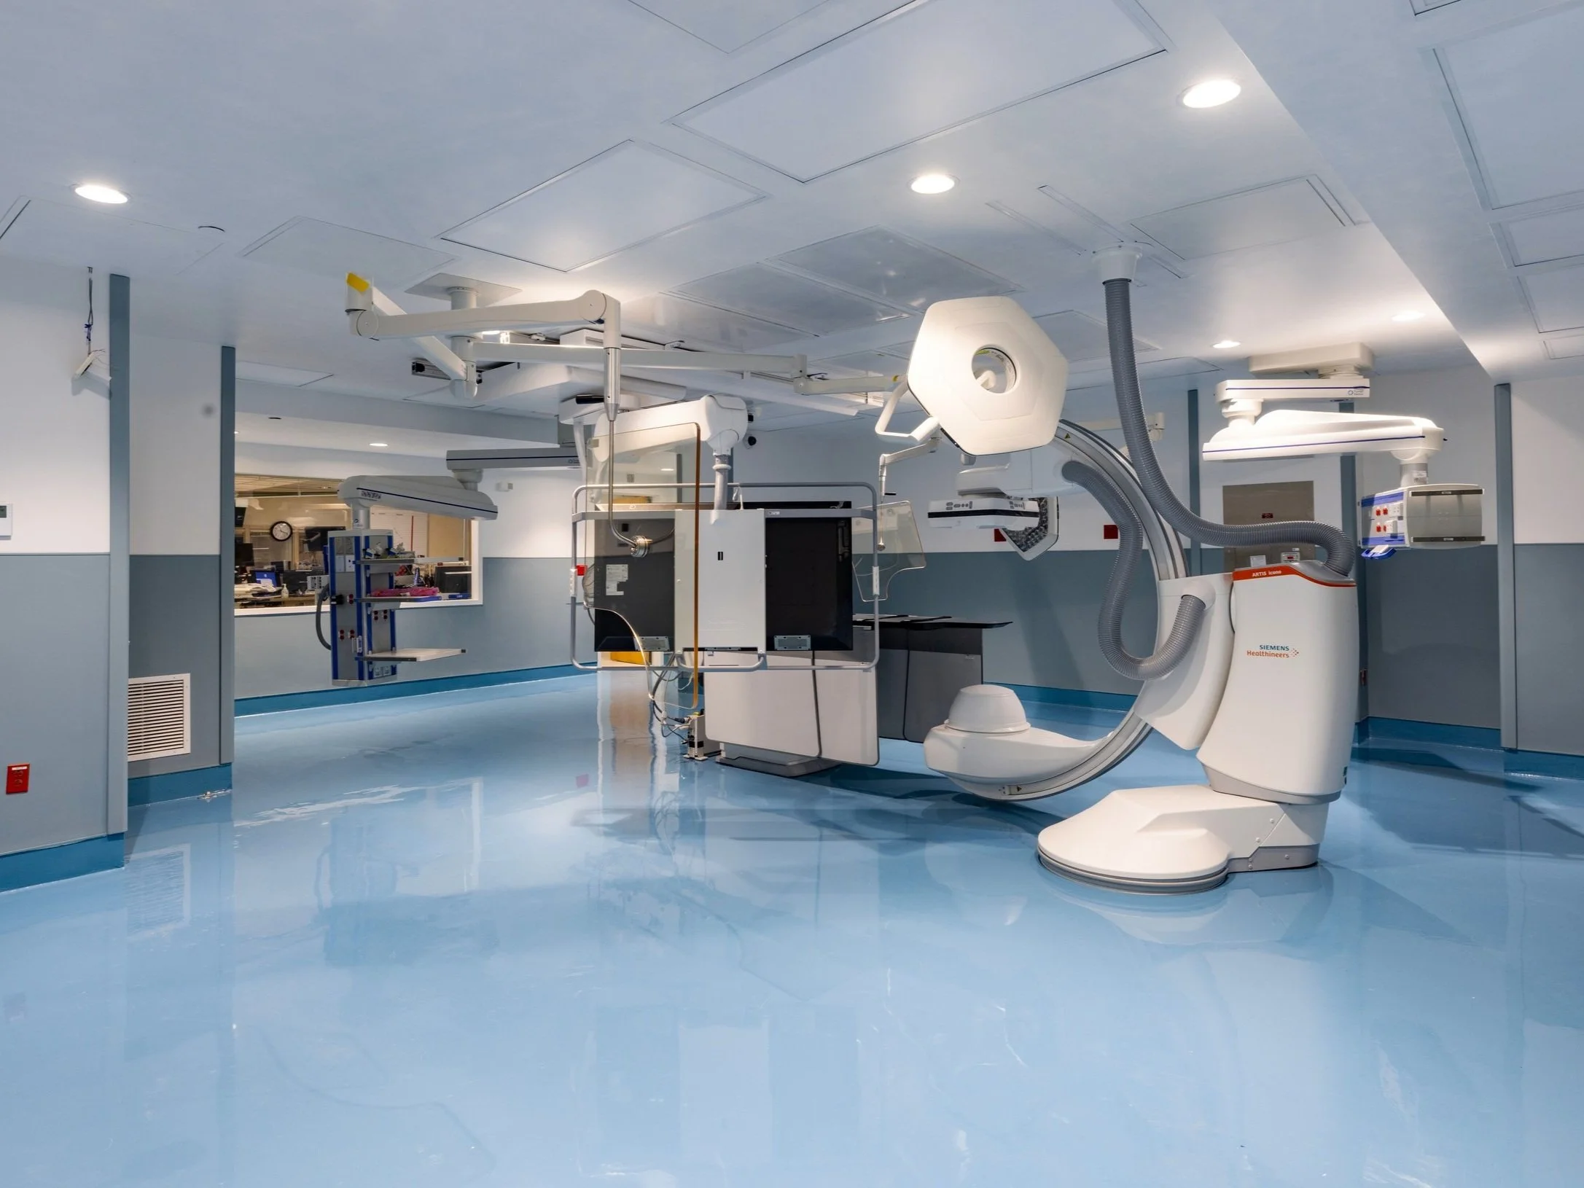
HYBRID OR EQUIPMENT REPLACEMENTβ
KNIGHT PHYSICS BUILDING LAB RENOVATIONβ
PROGRAM OF ALL-INCLUSIVE CARE FOR THE ELDERLY (PACE) CENTERβ
16 SLICE CT & WEIGHTED CT RENOVATIONβ
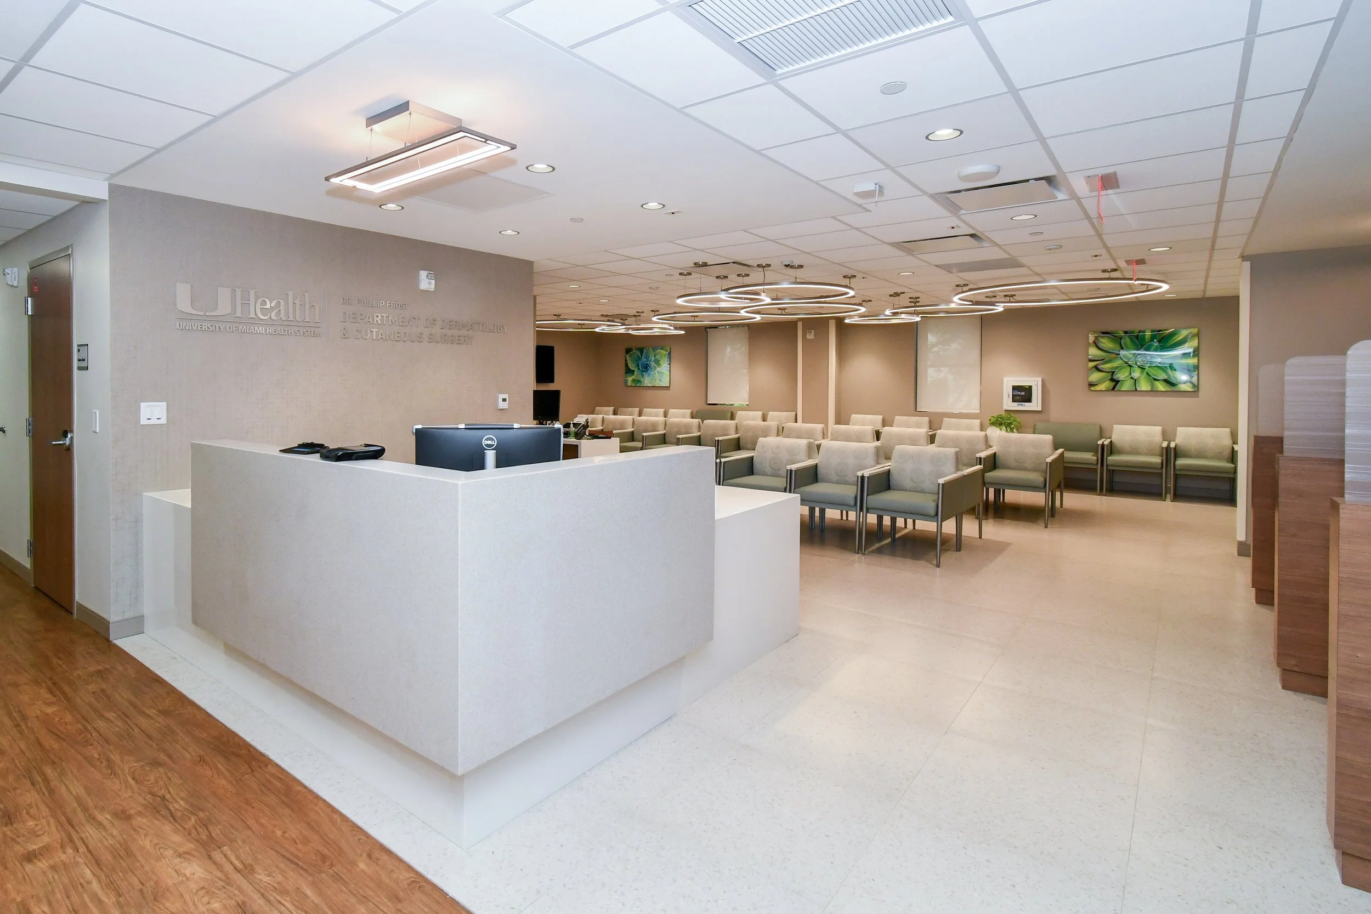
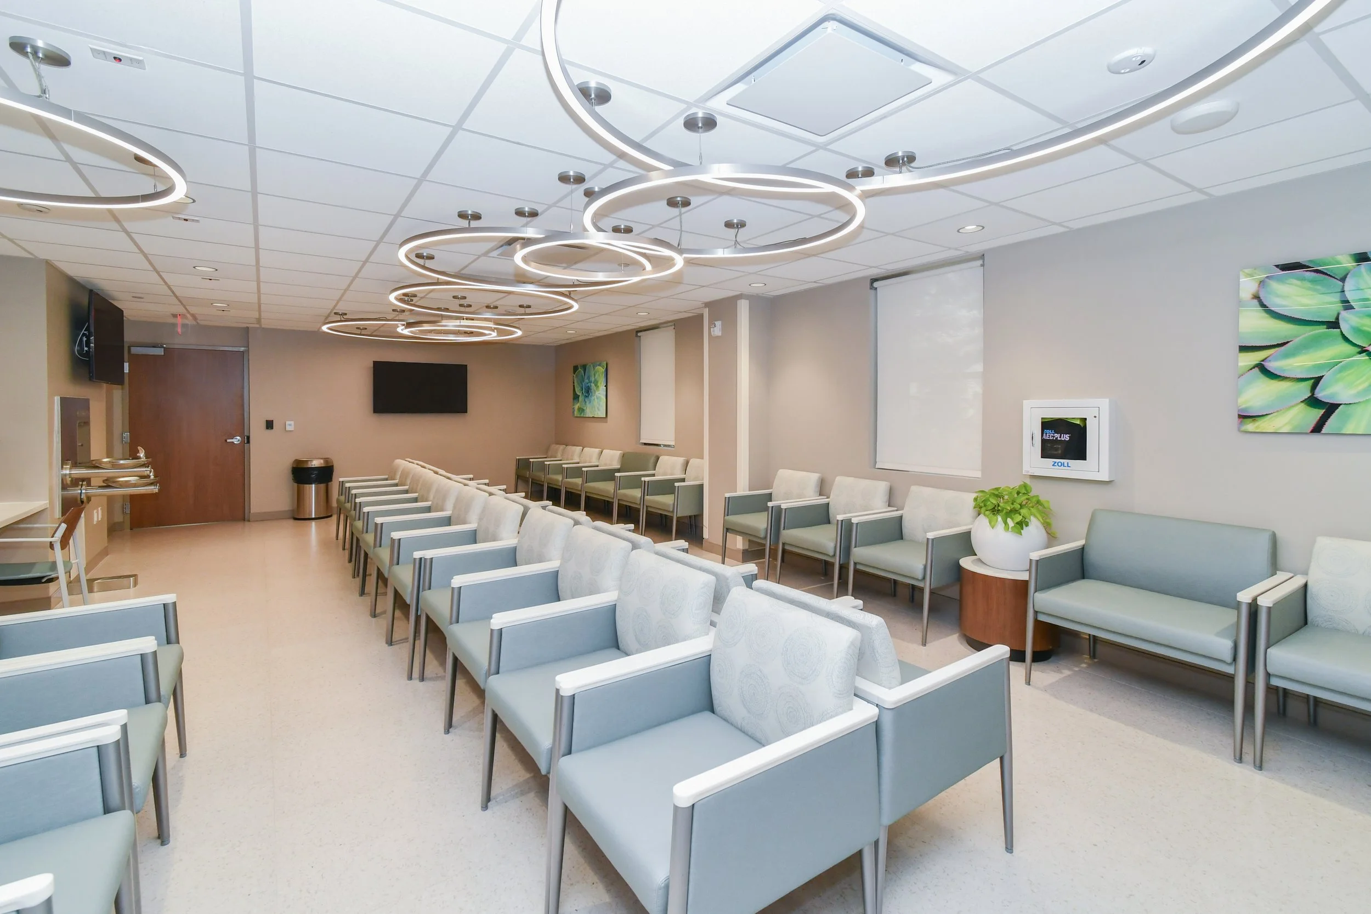
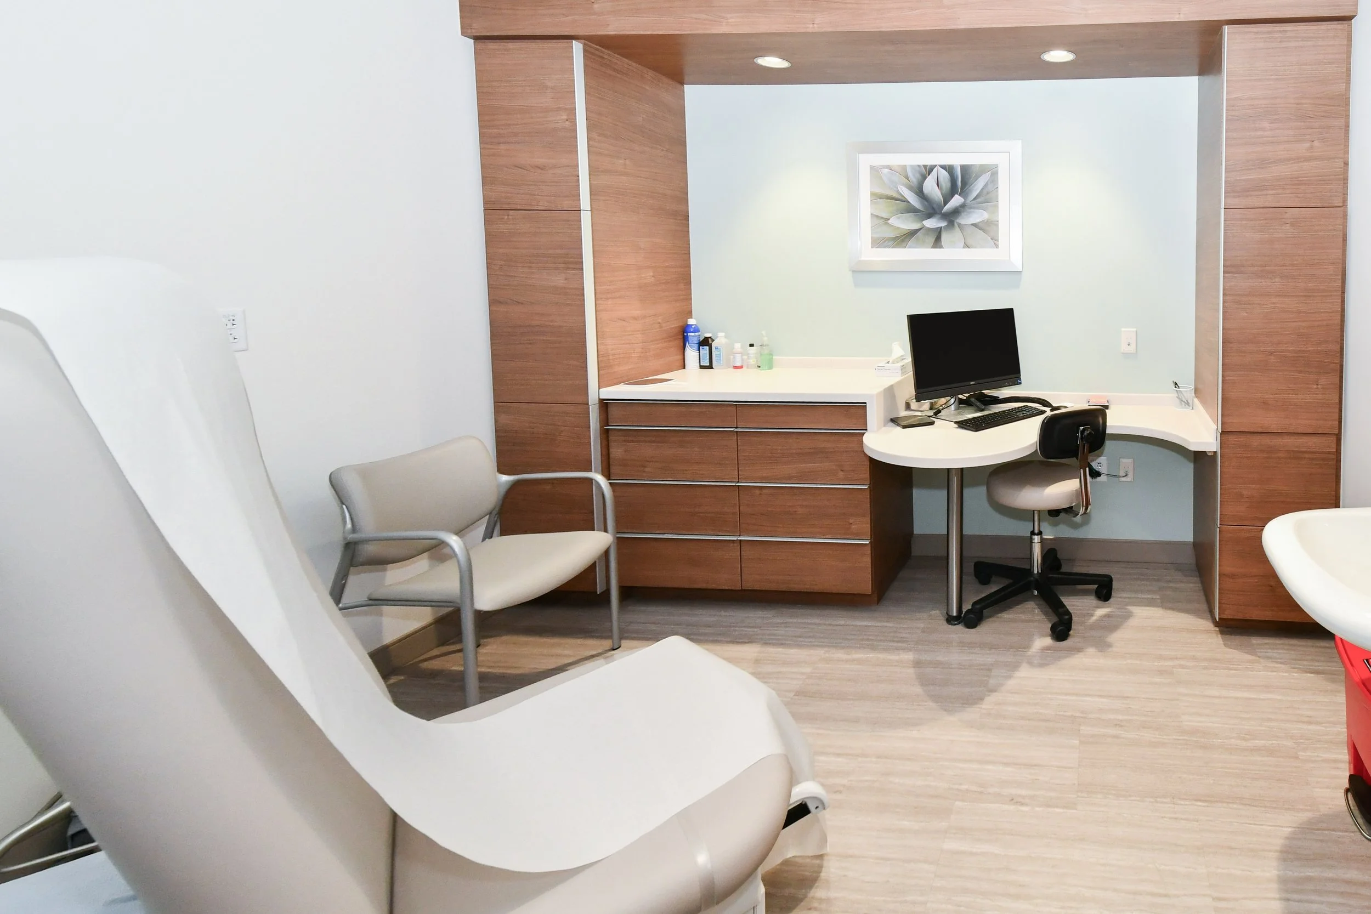
DERMATOLOGY CLINIC RENOVATIONβ
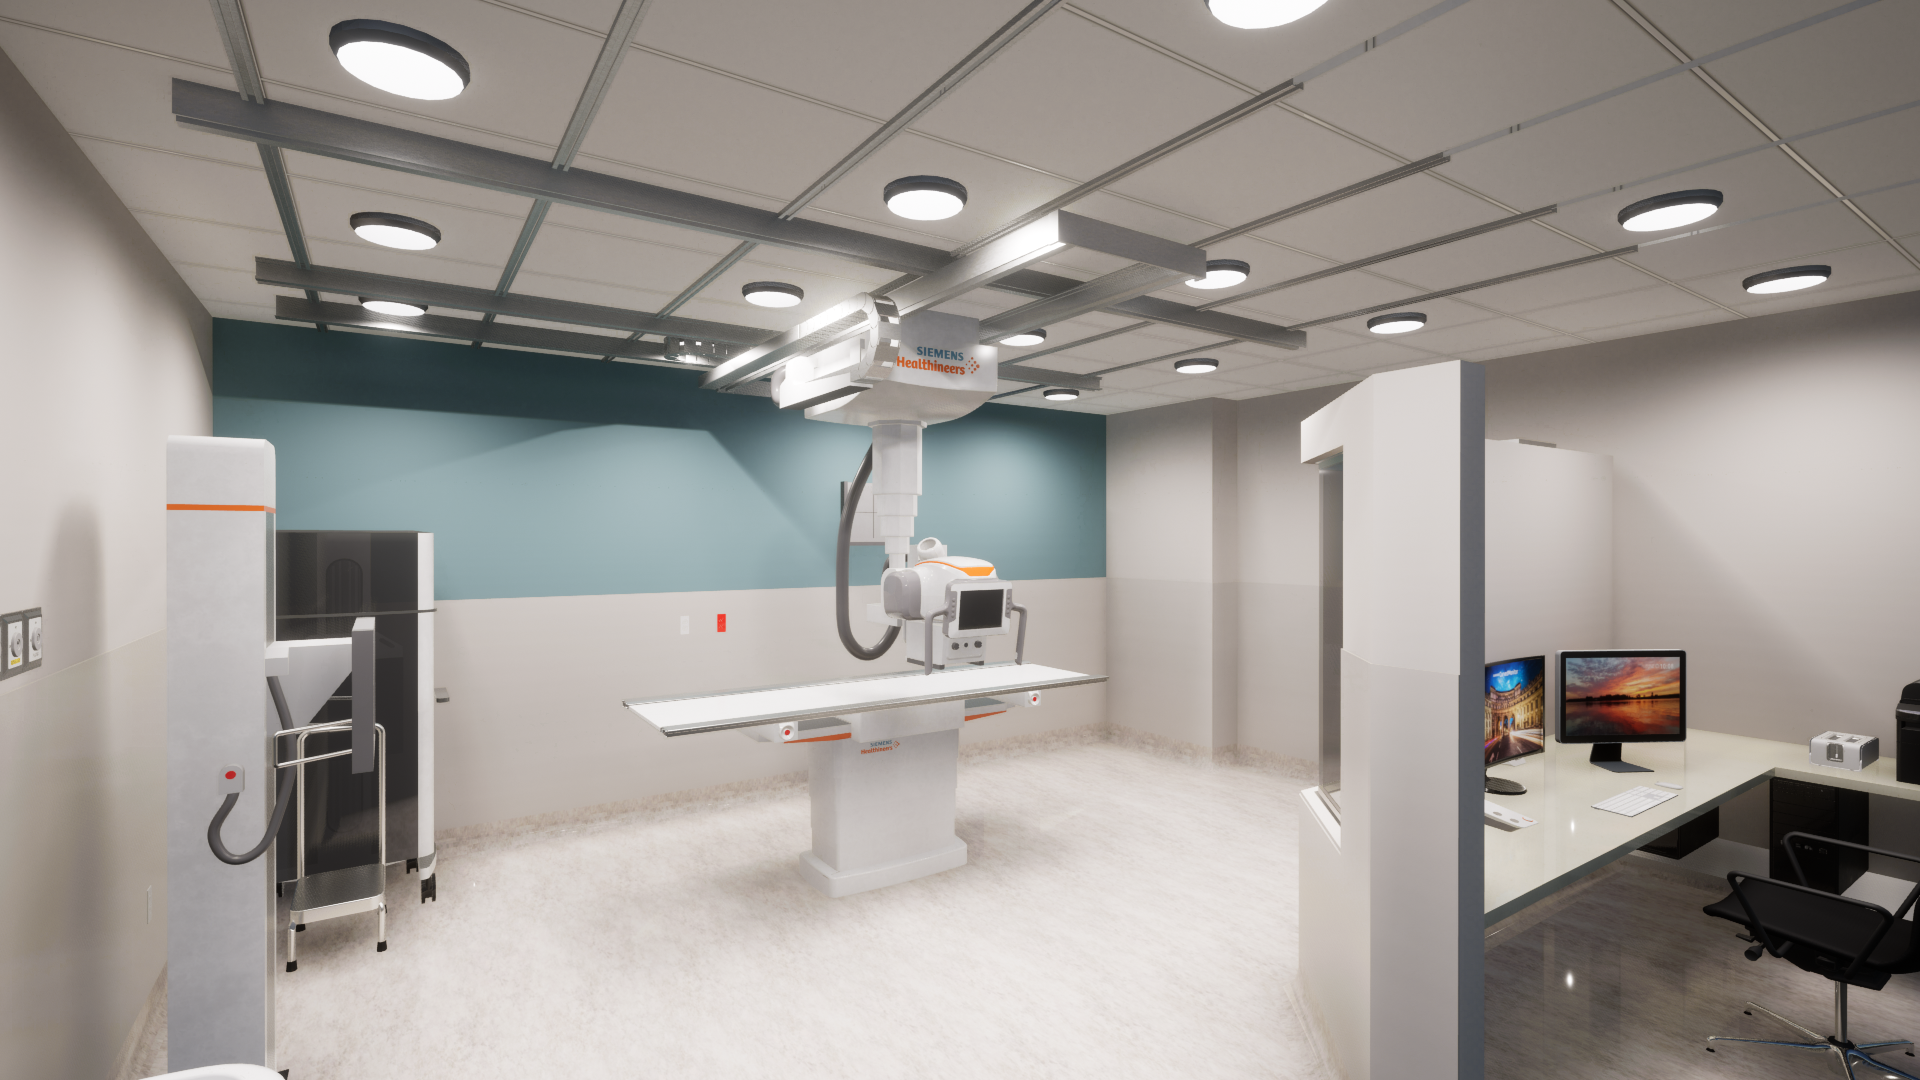
CT - X-RAY FSED AVENTURA EXPANSIONβ
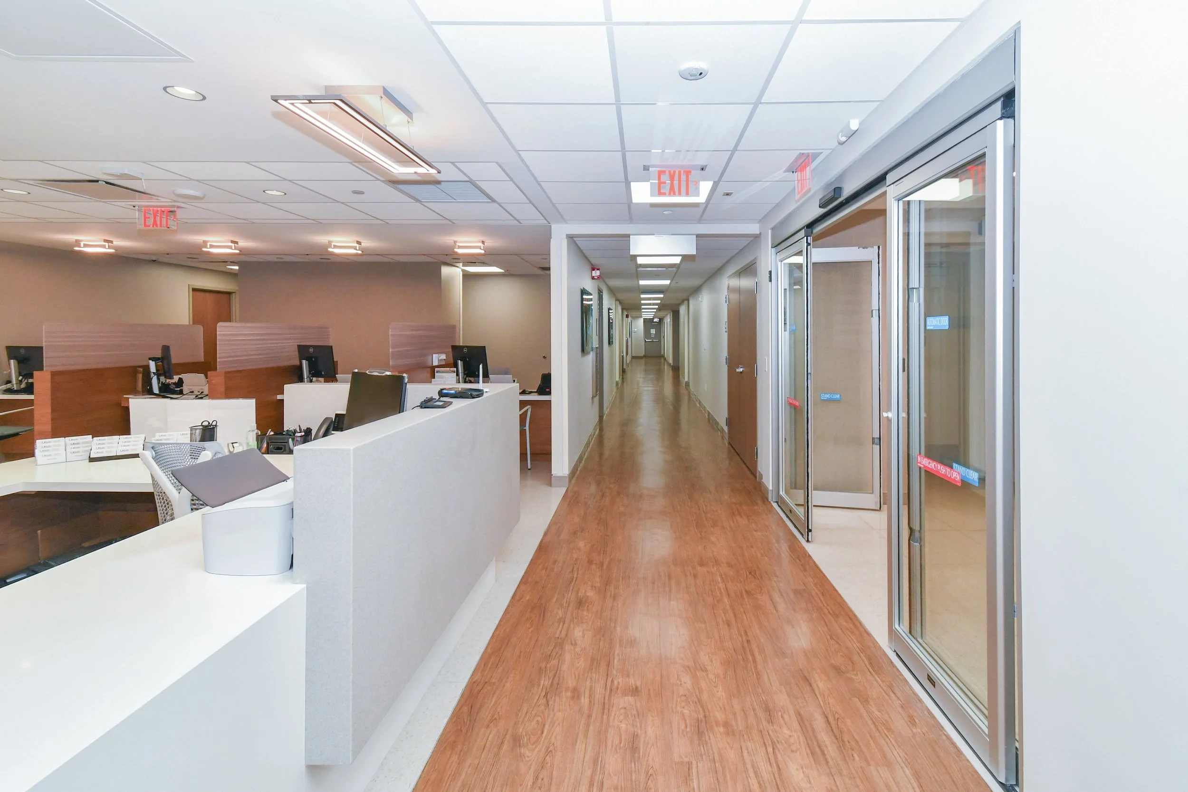
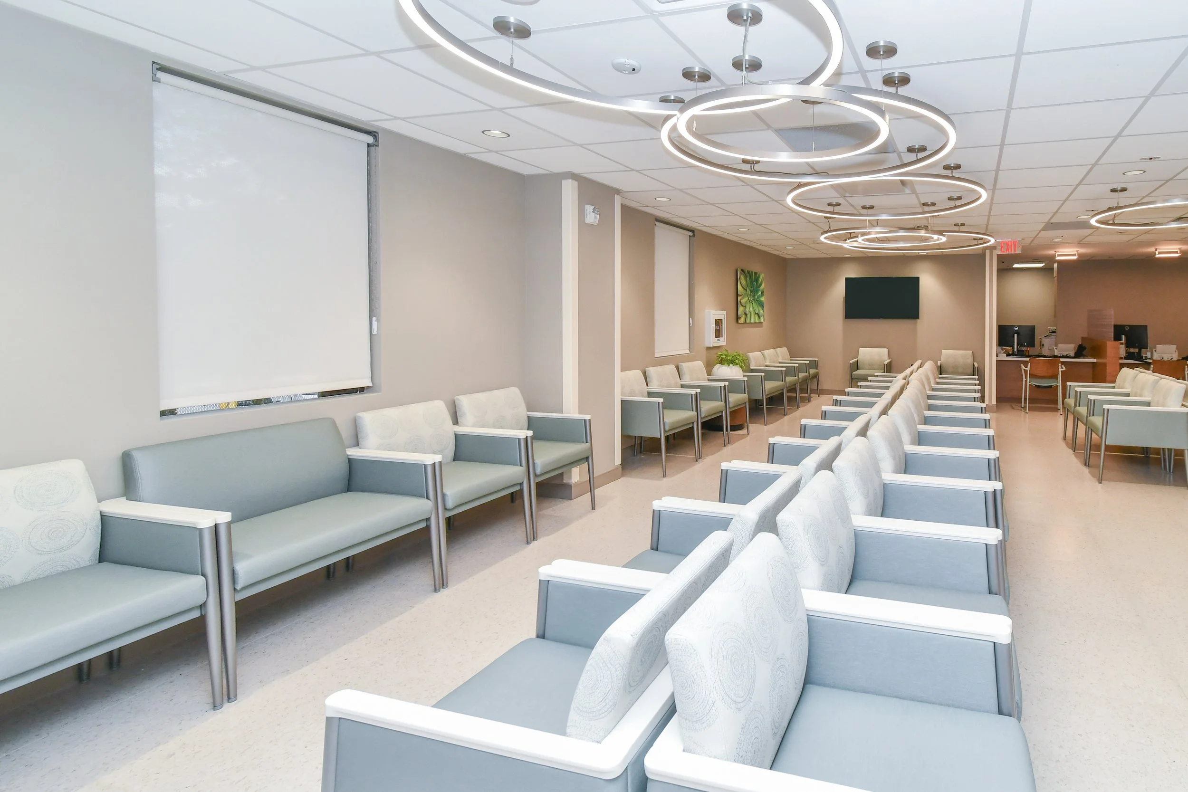
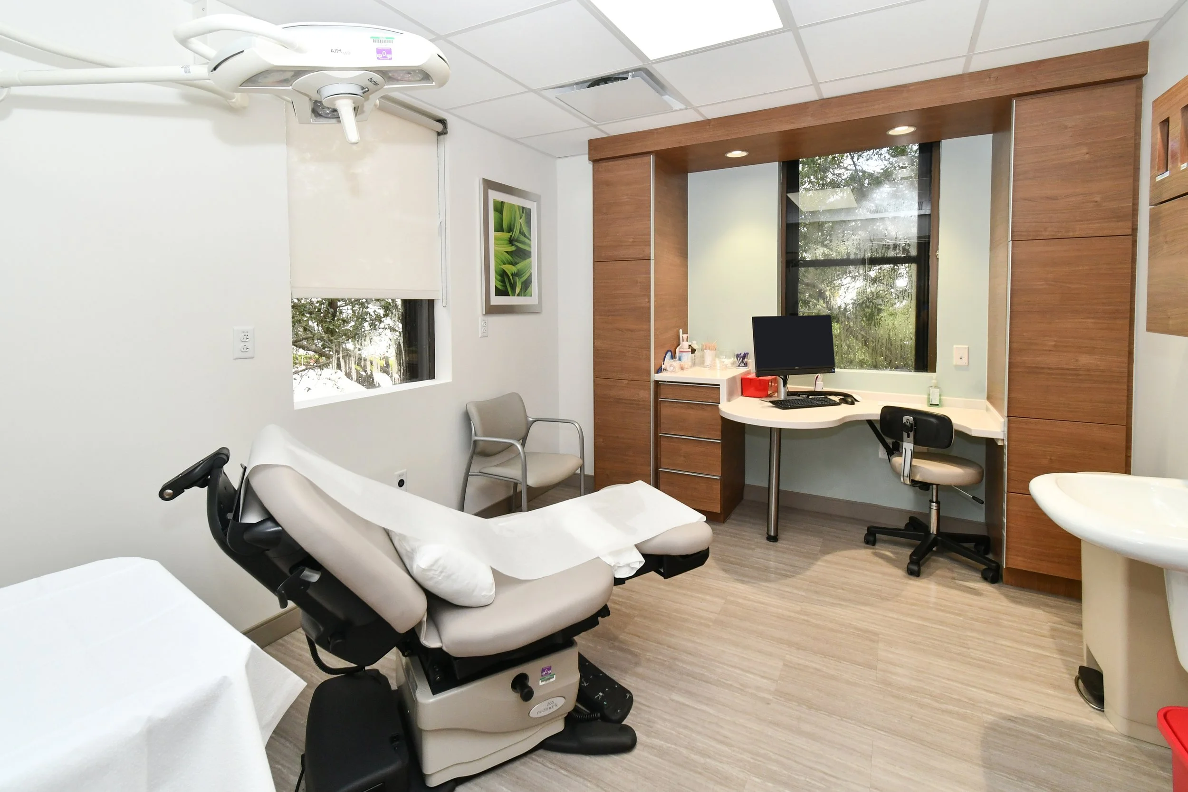
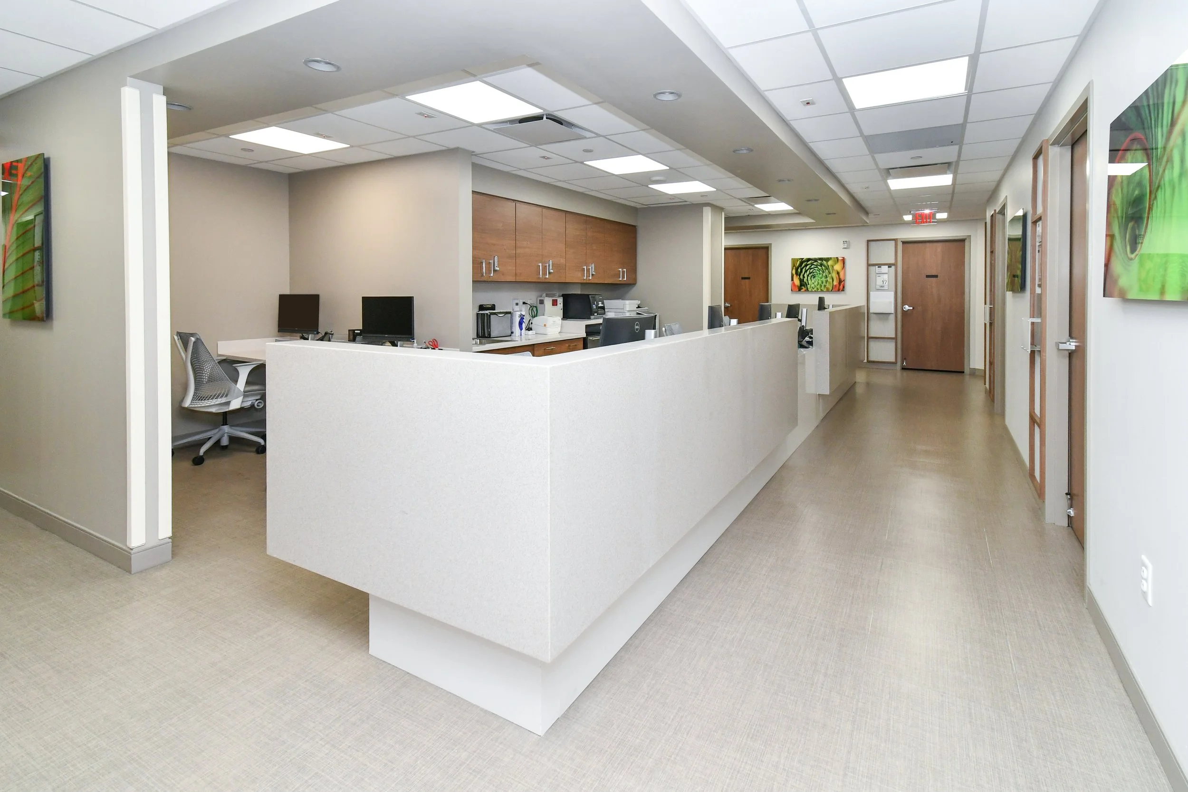
Mount Sinai Medical Center. Aventura, Florida. 2024.β
Project area: 2,562 sf.β
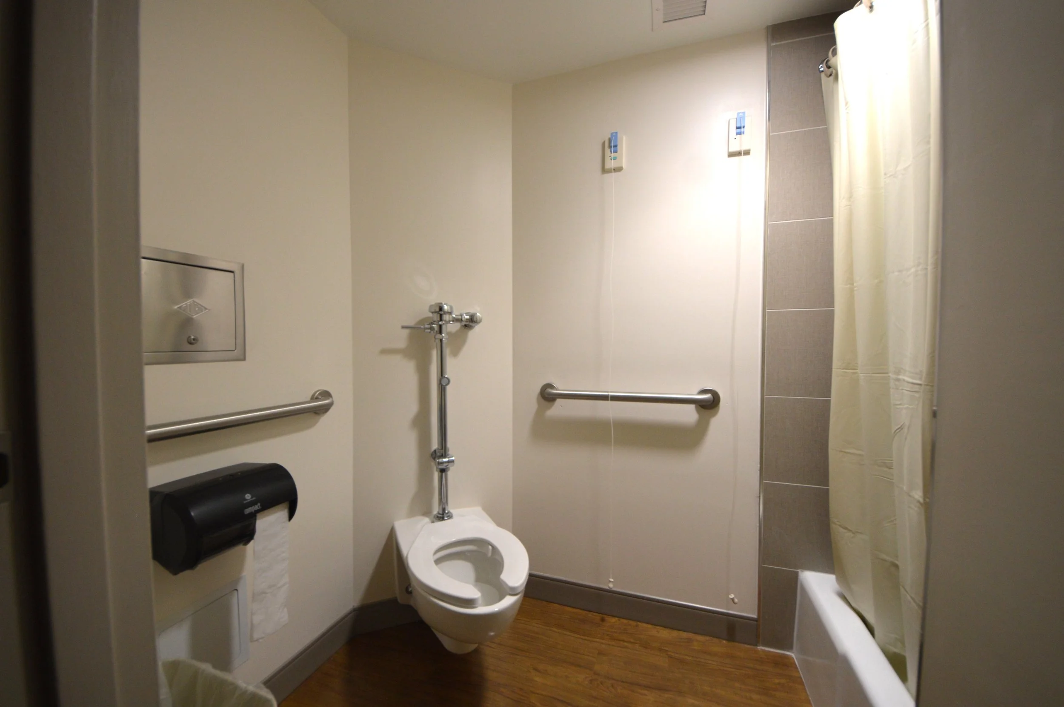
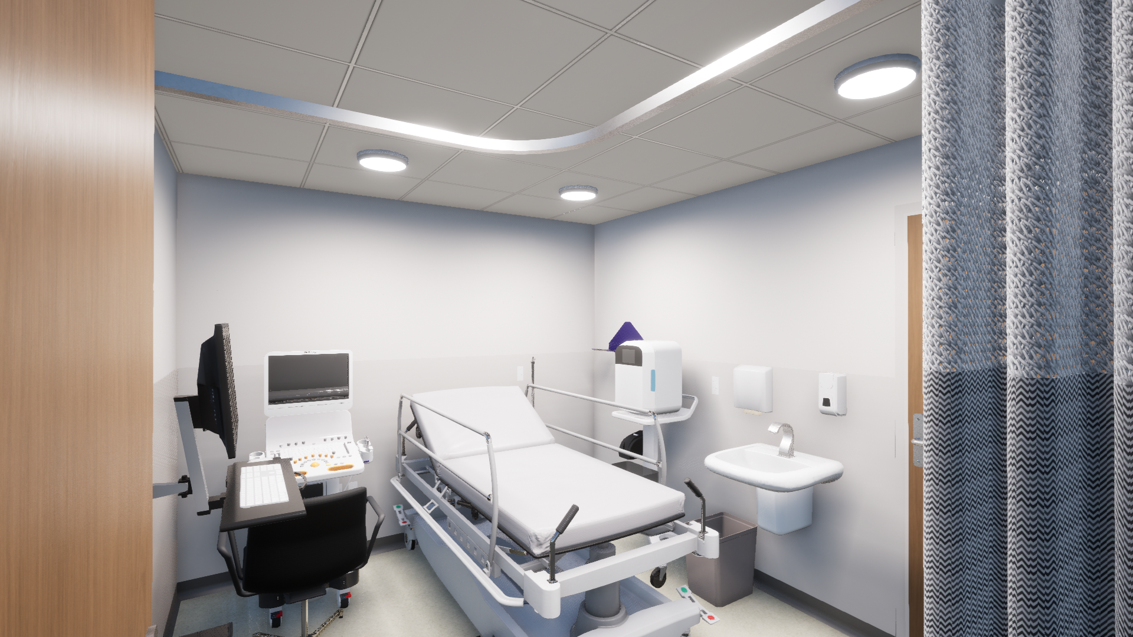
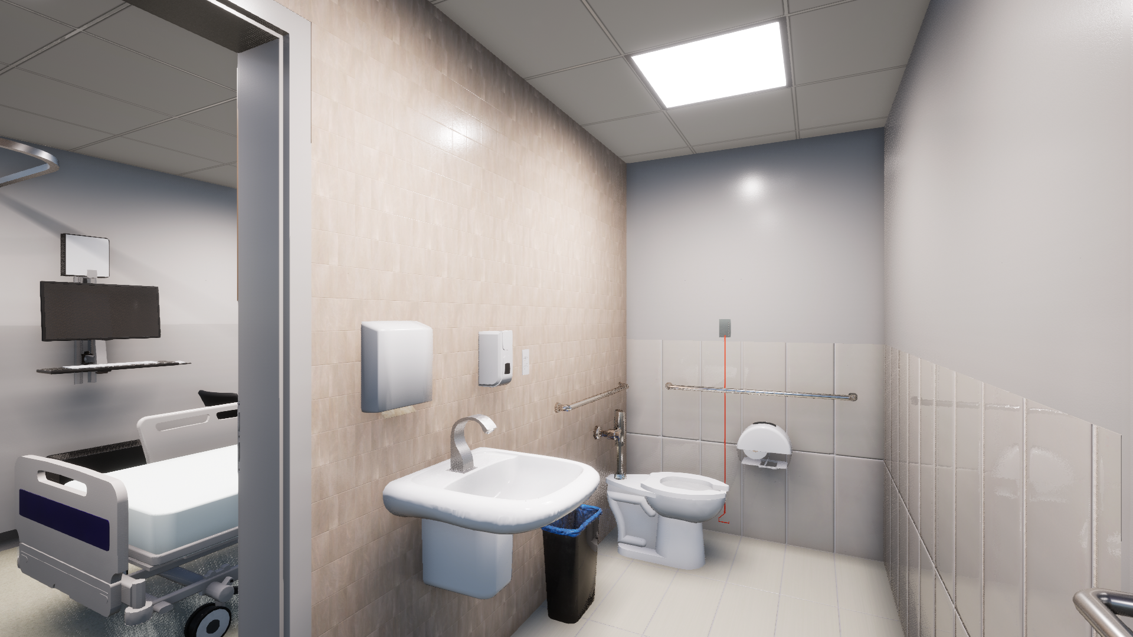
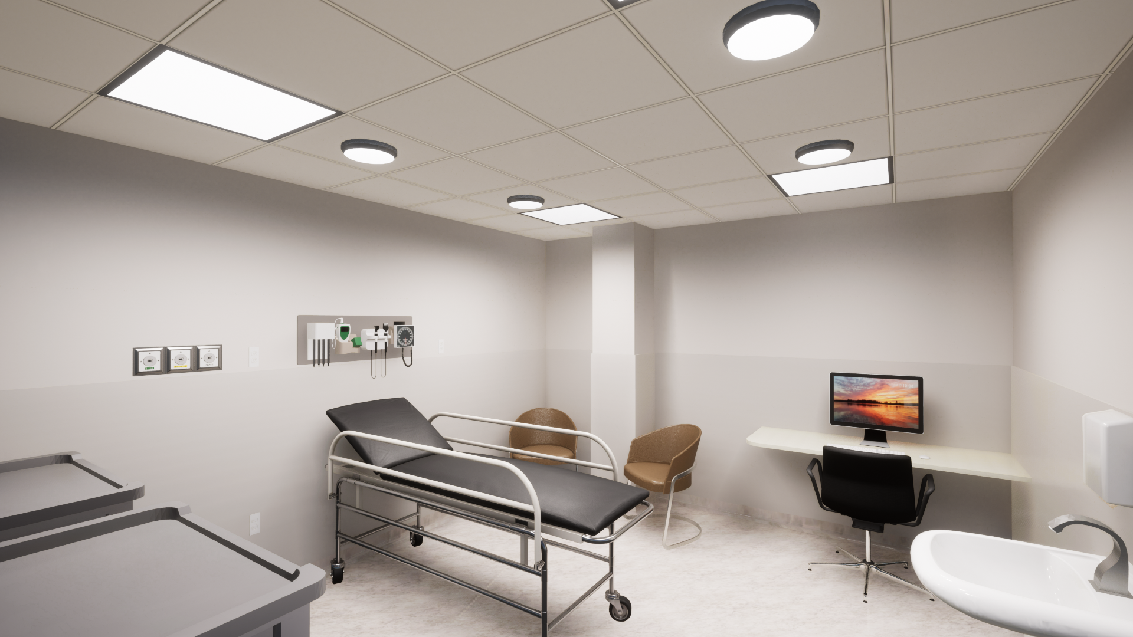
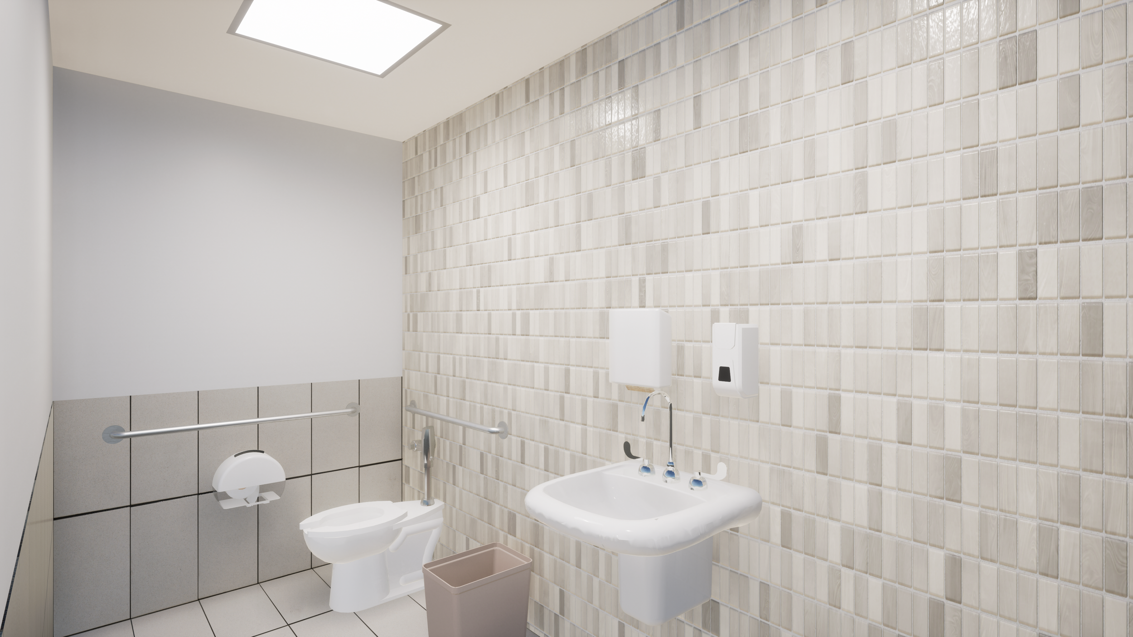
Phase 1: extension of the emergency department (FSED) creating an imaging suit with a new CT-room and an X-Ray room replacement, dressing rooms and ADA patient toilet.
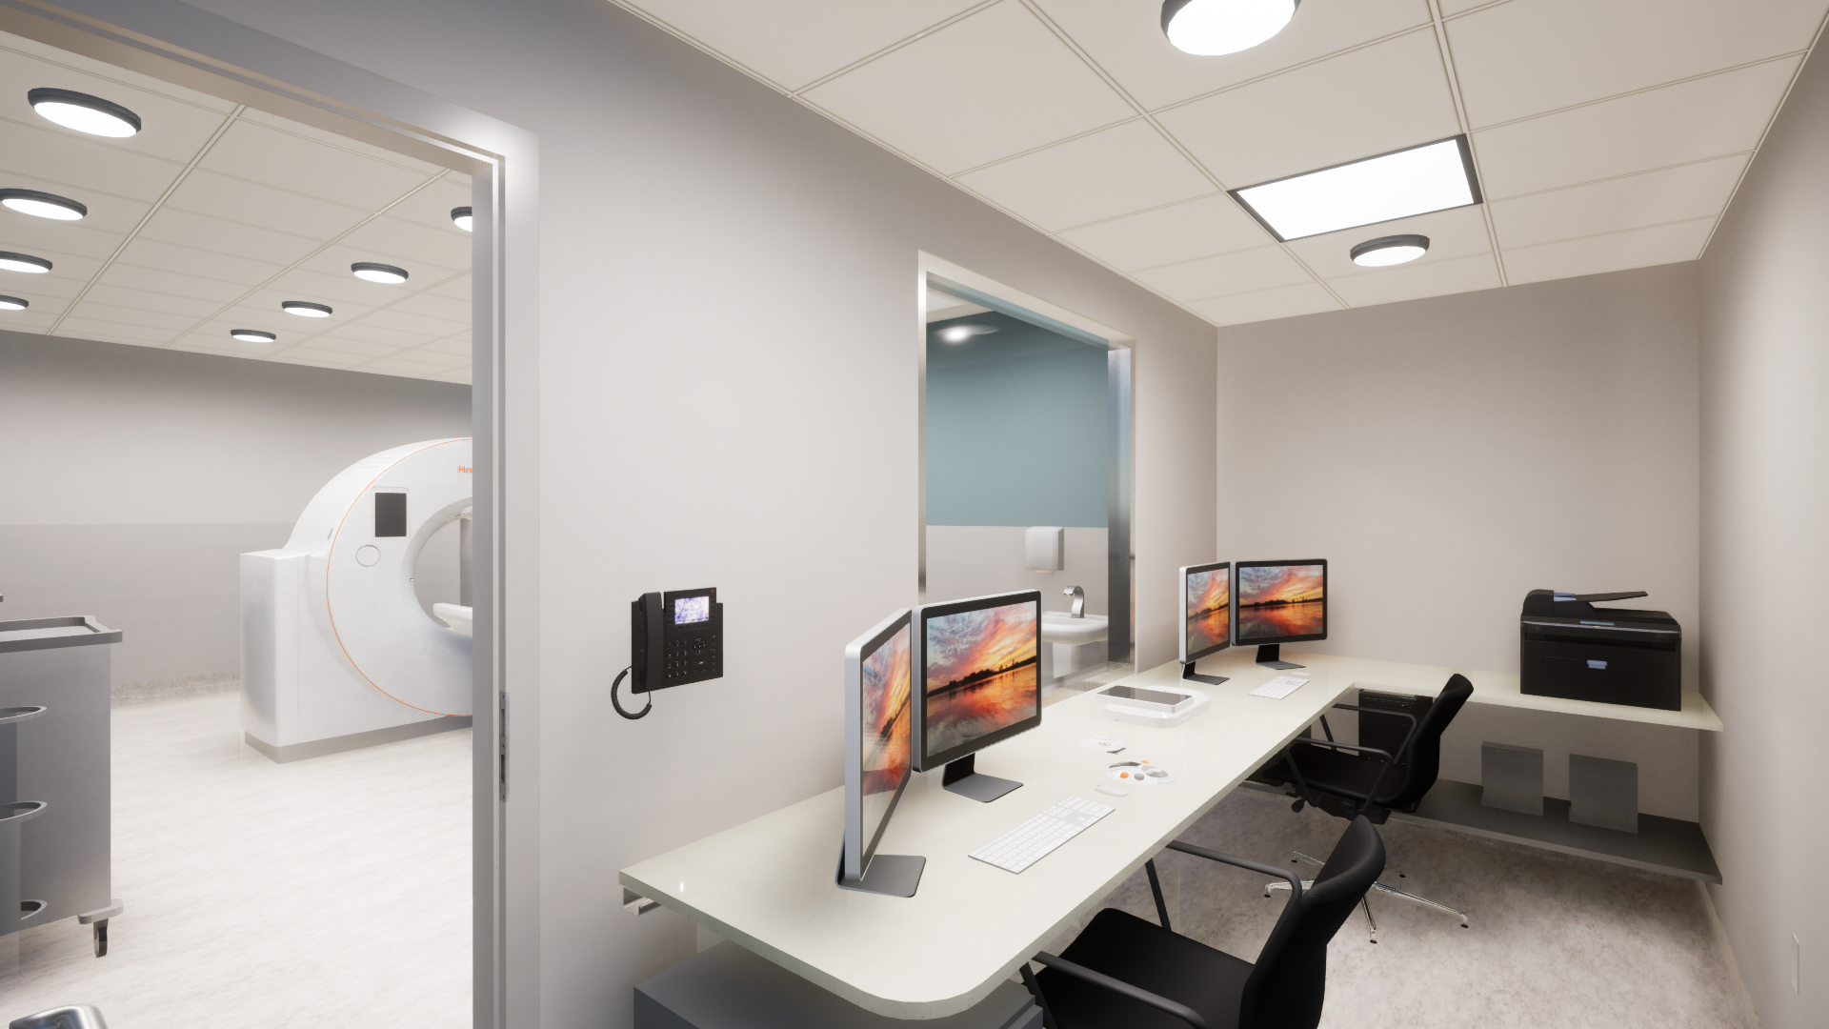
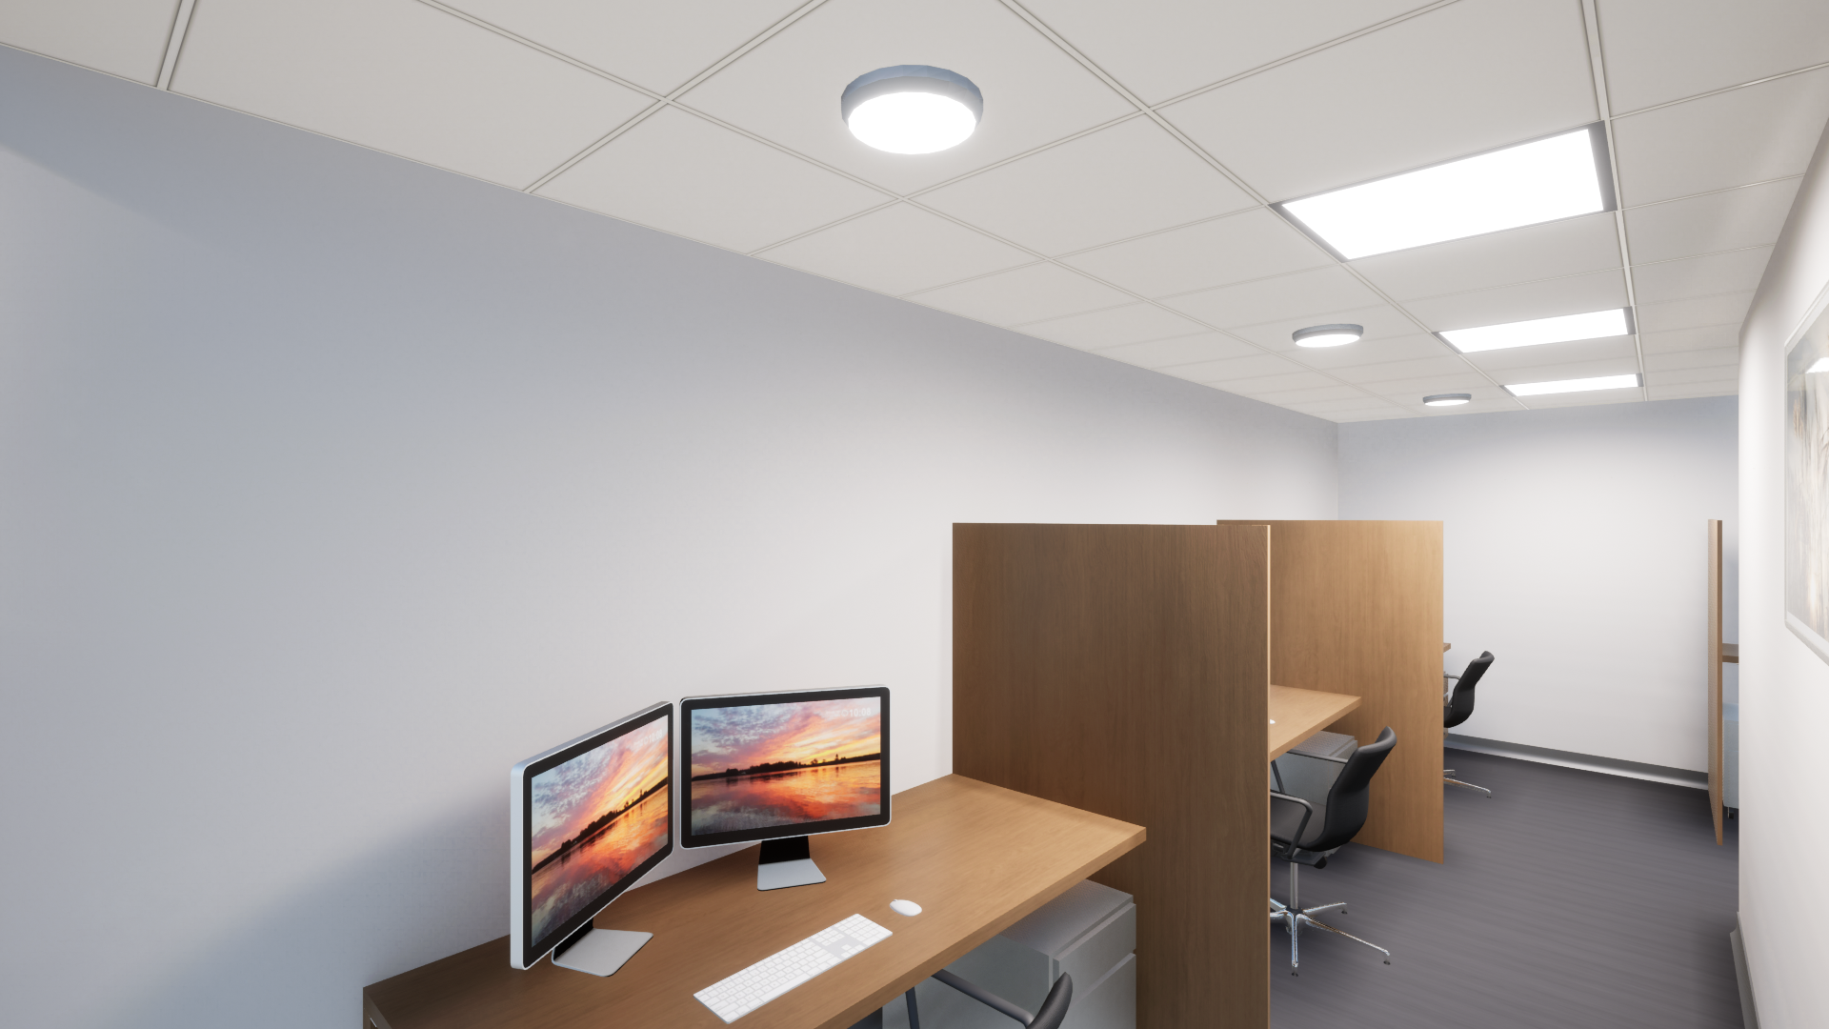
Phase 2: An outpatient facility is created with ultrasound room, reading room, an ADA shared patient toilet, storage room and a check in room.β
PH FLOOR NORTH RENOVATIONSβ
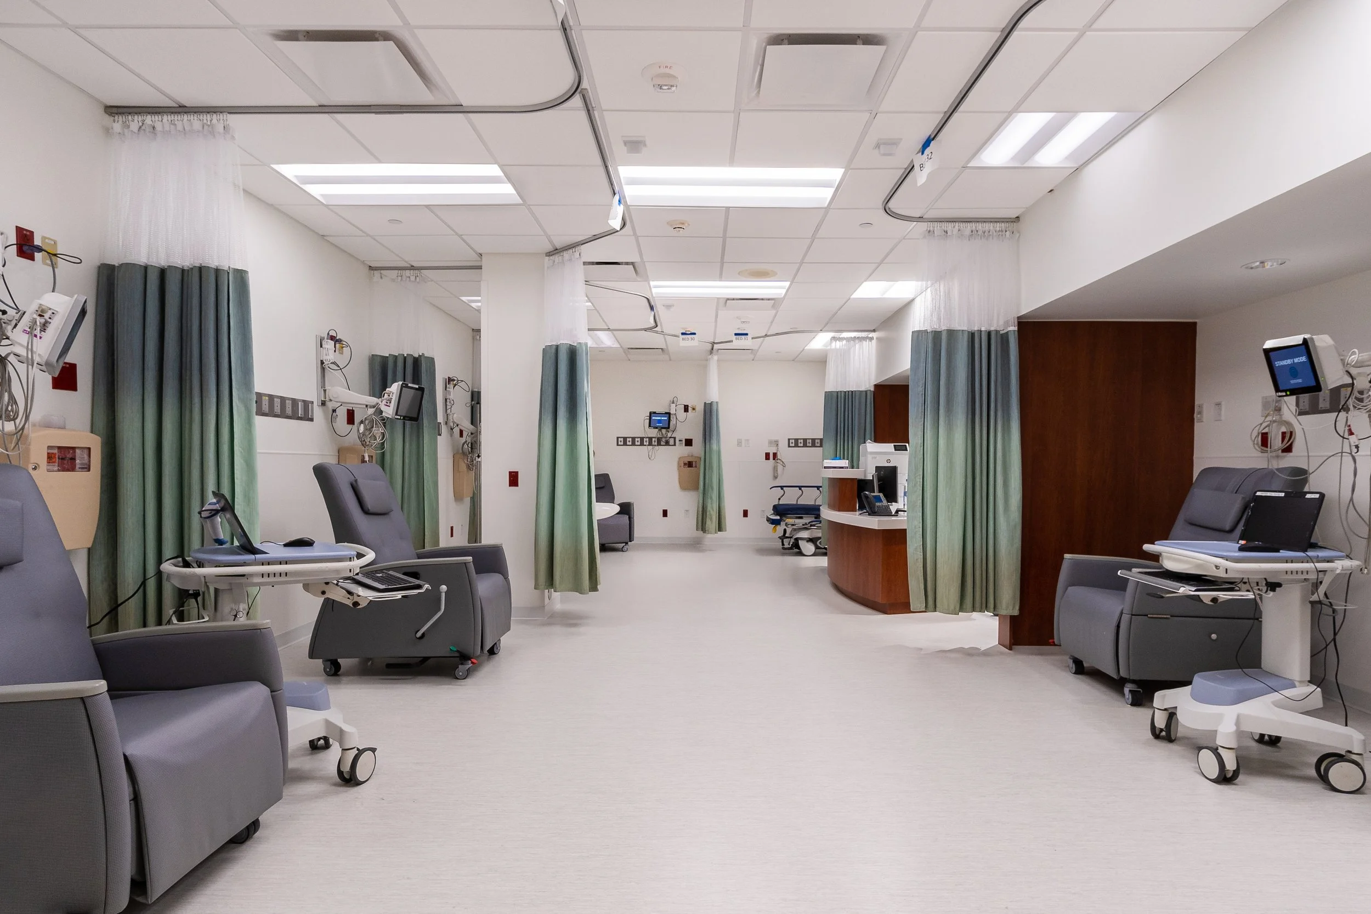
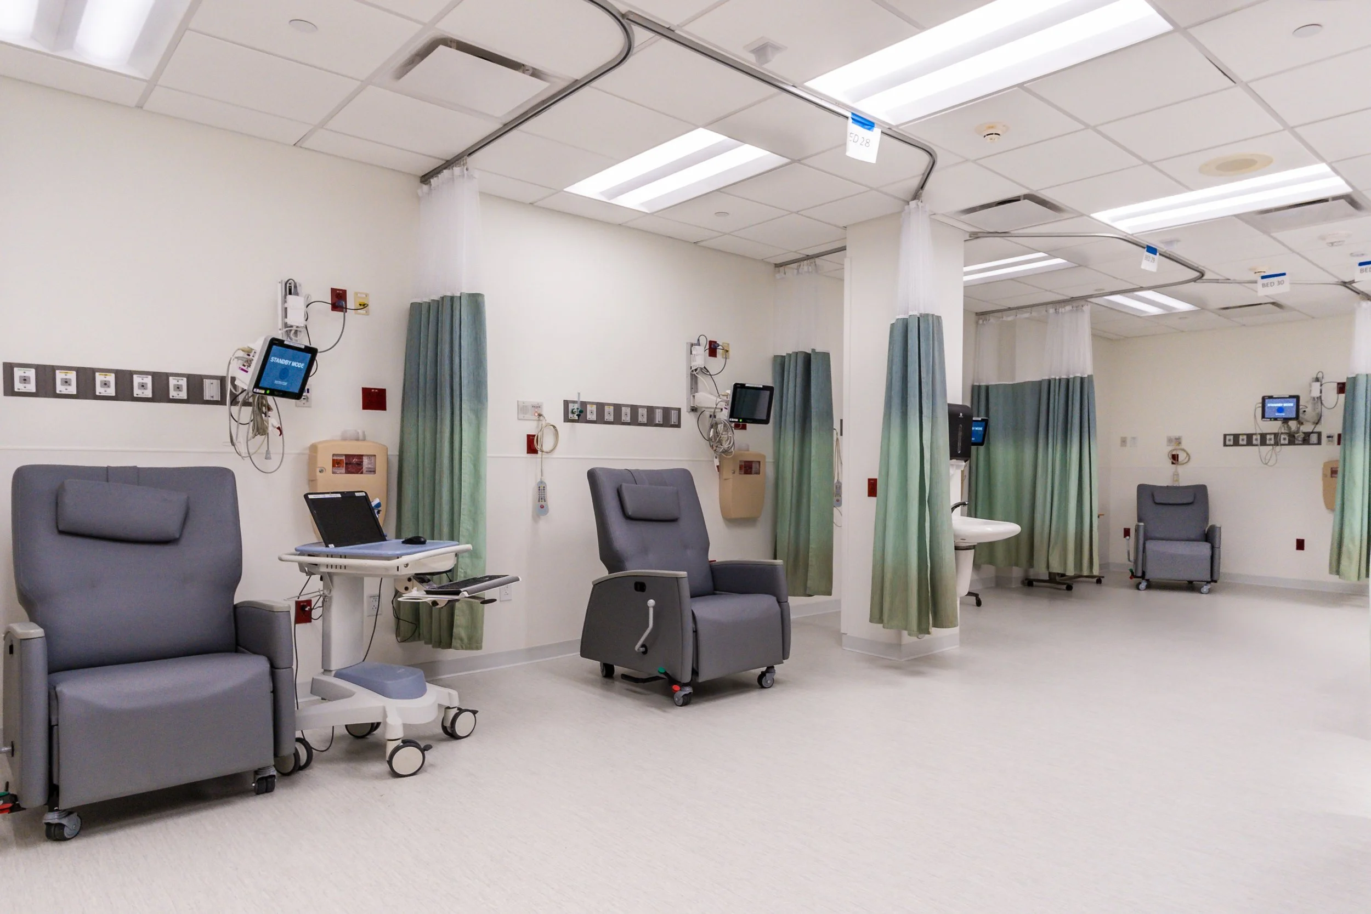
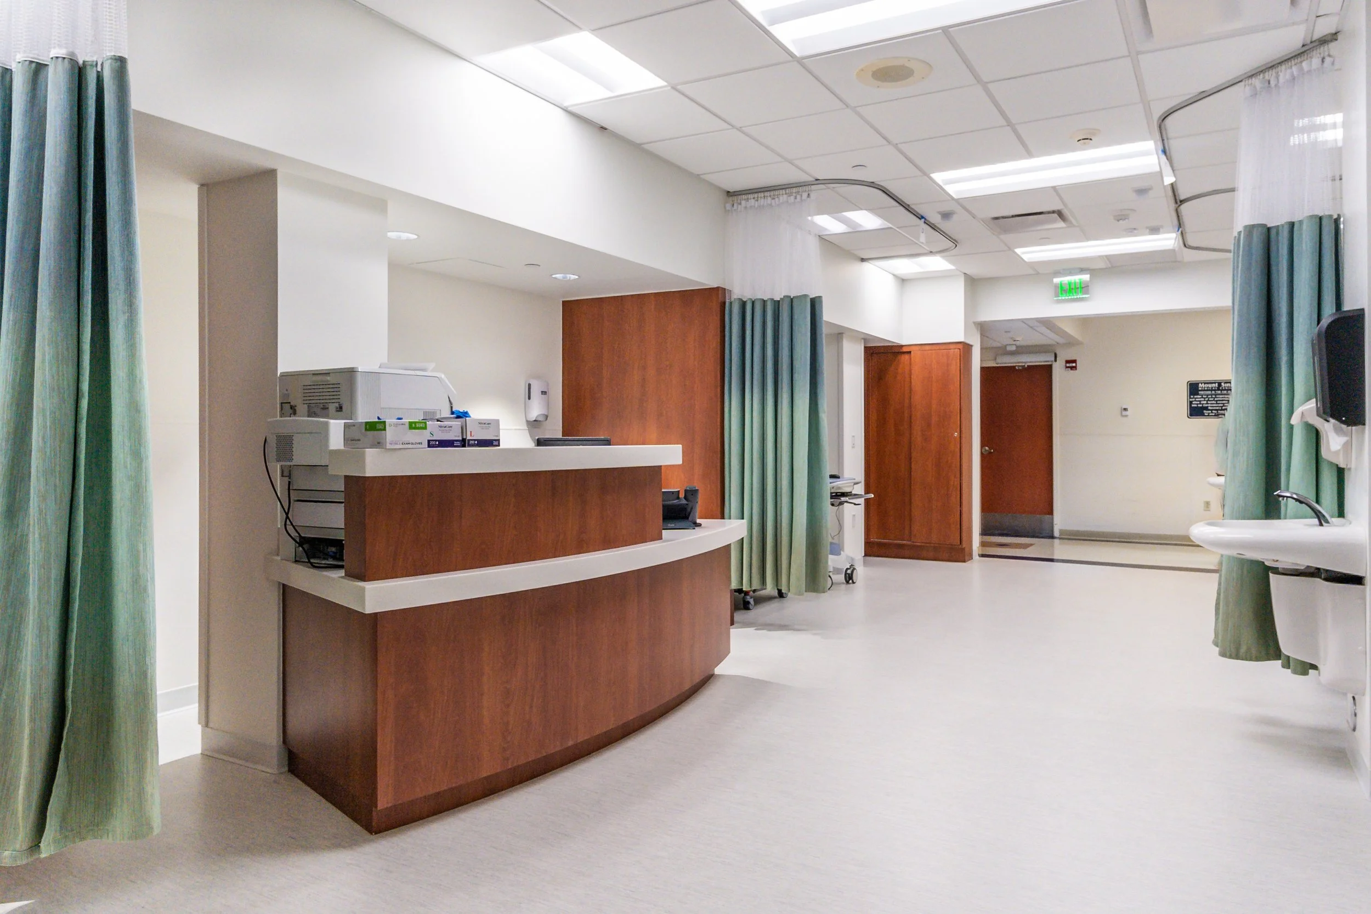
WOUND CAREβ
University of Miami Hospital. Miami, Florida. 2024.β
Project area: 13th floor north + elevator core suite = 12,573 sf.β
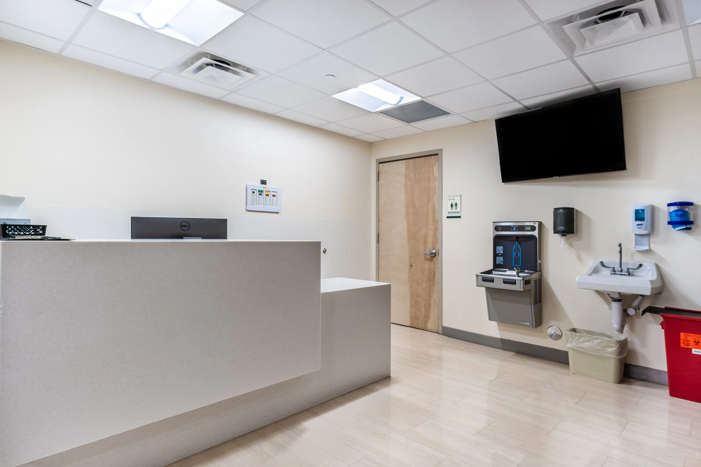
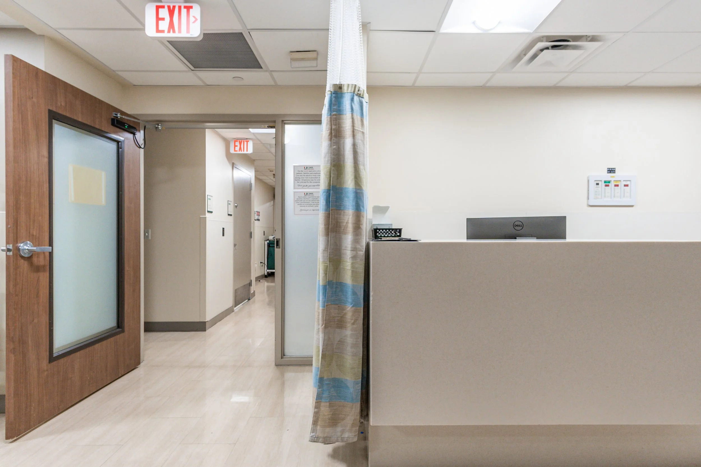
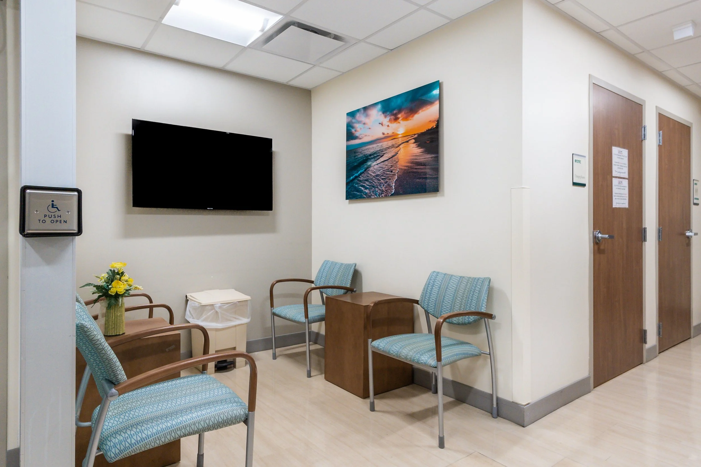
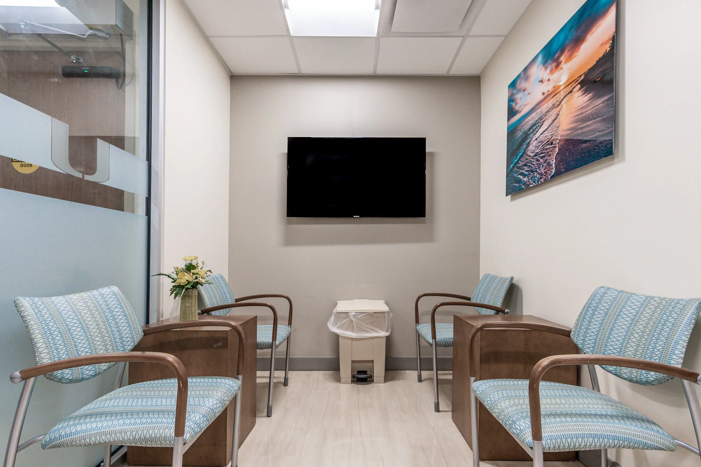
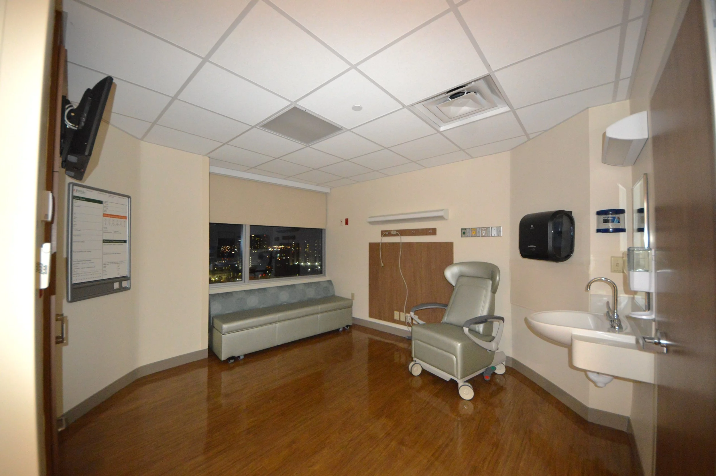
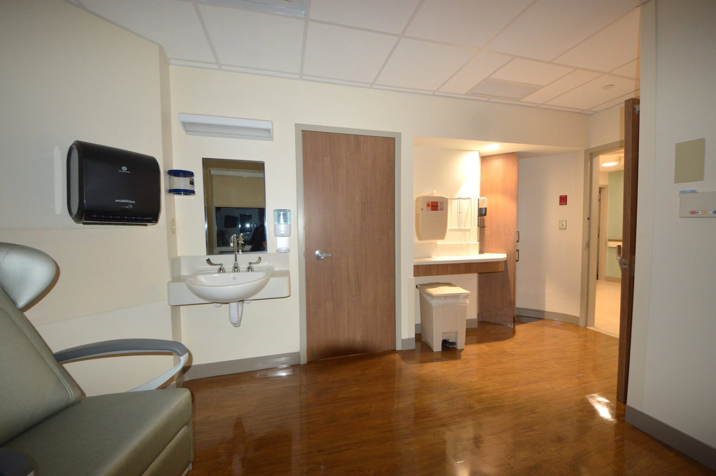
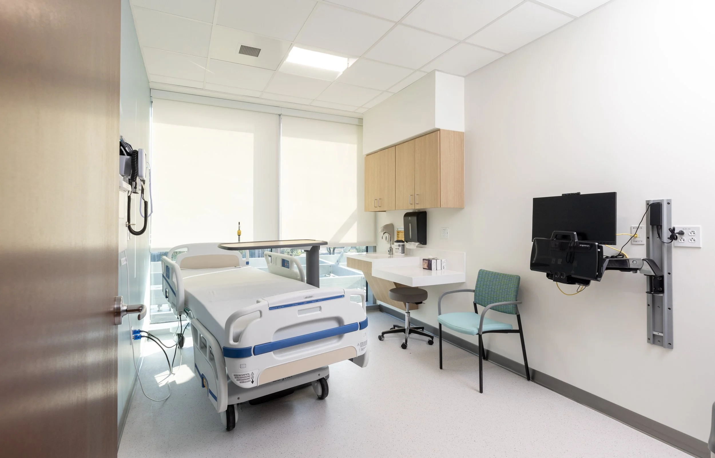
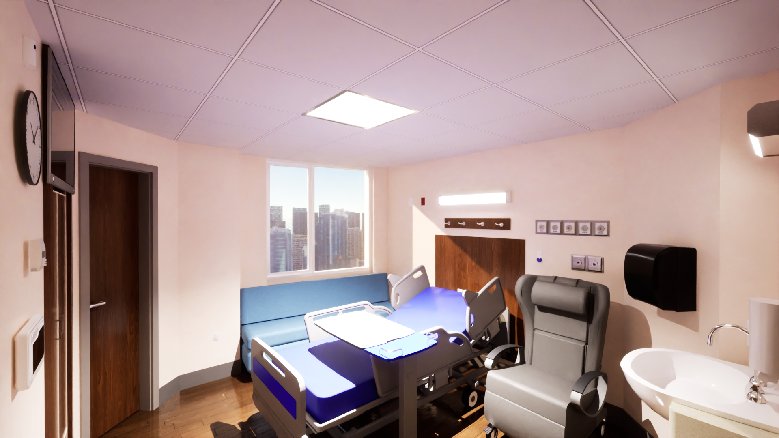
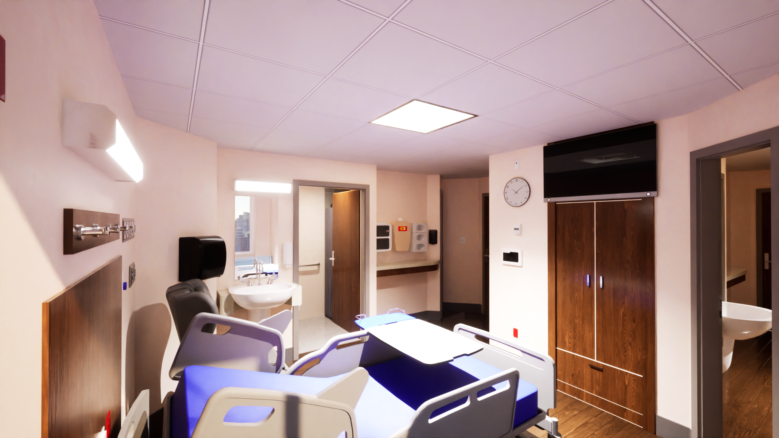
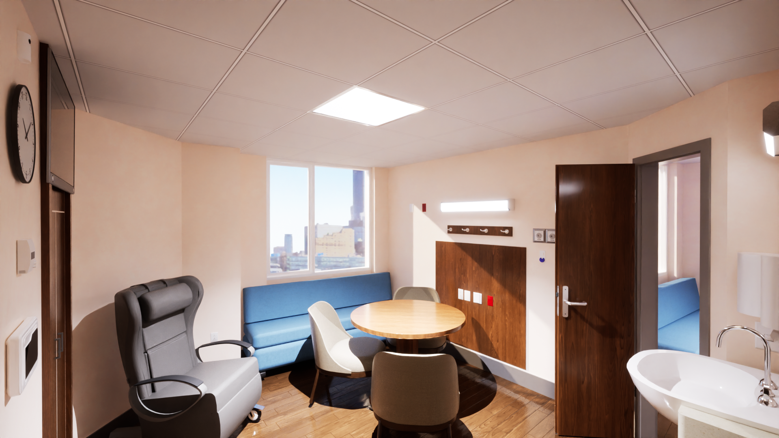
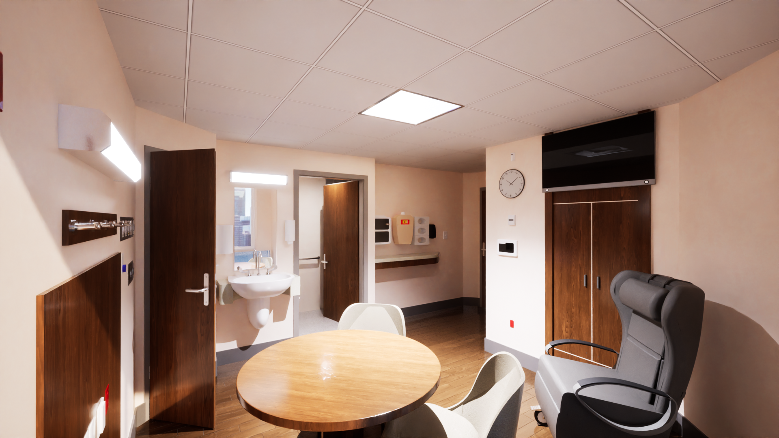
Renovation of 32 existing patient rooms. Replacement of all finishes, implementation of communications closet, and life safety upgrades of the elevator core area.β
Replacement of C.A.V boxes, and all light fixtures with new LED type. Addition of hand-washing stations, and medical gases: 1 oxygen, and 1 vacuum per patient room.β
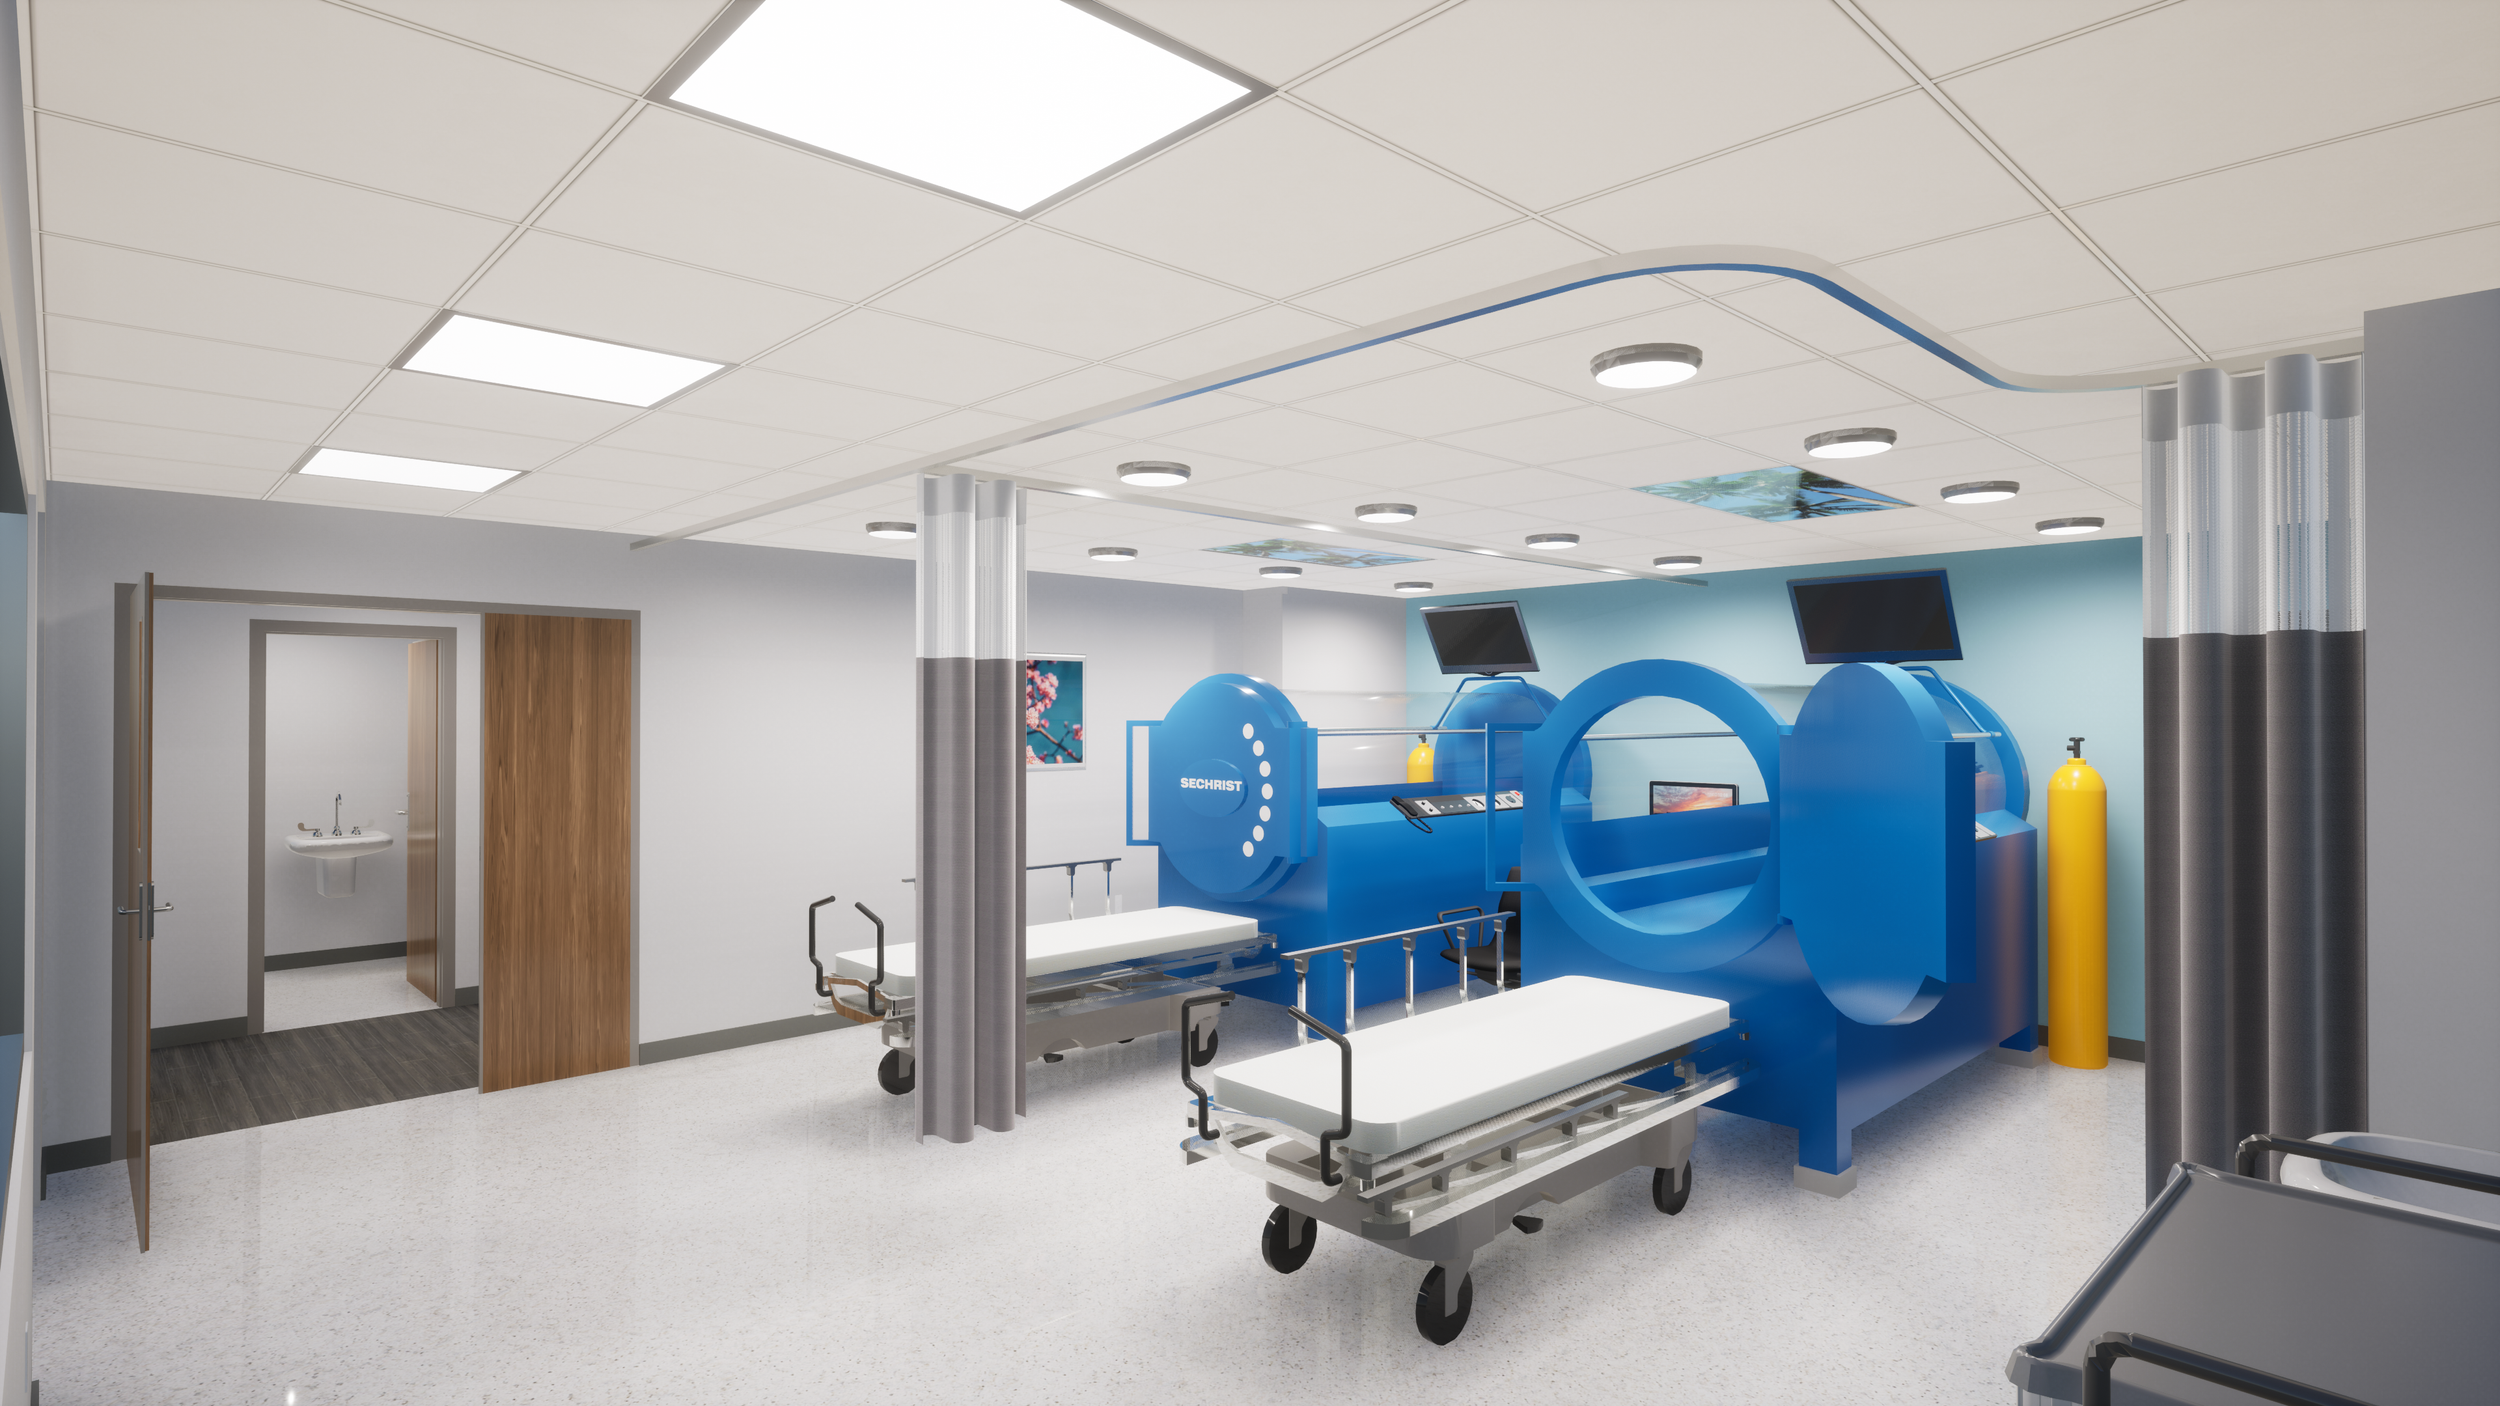
Mount Sinai Medical Center. Miami Beach, Florida. 2024.β
Project area: 4,129 sf.β
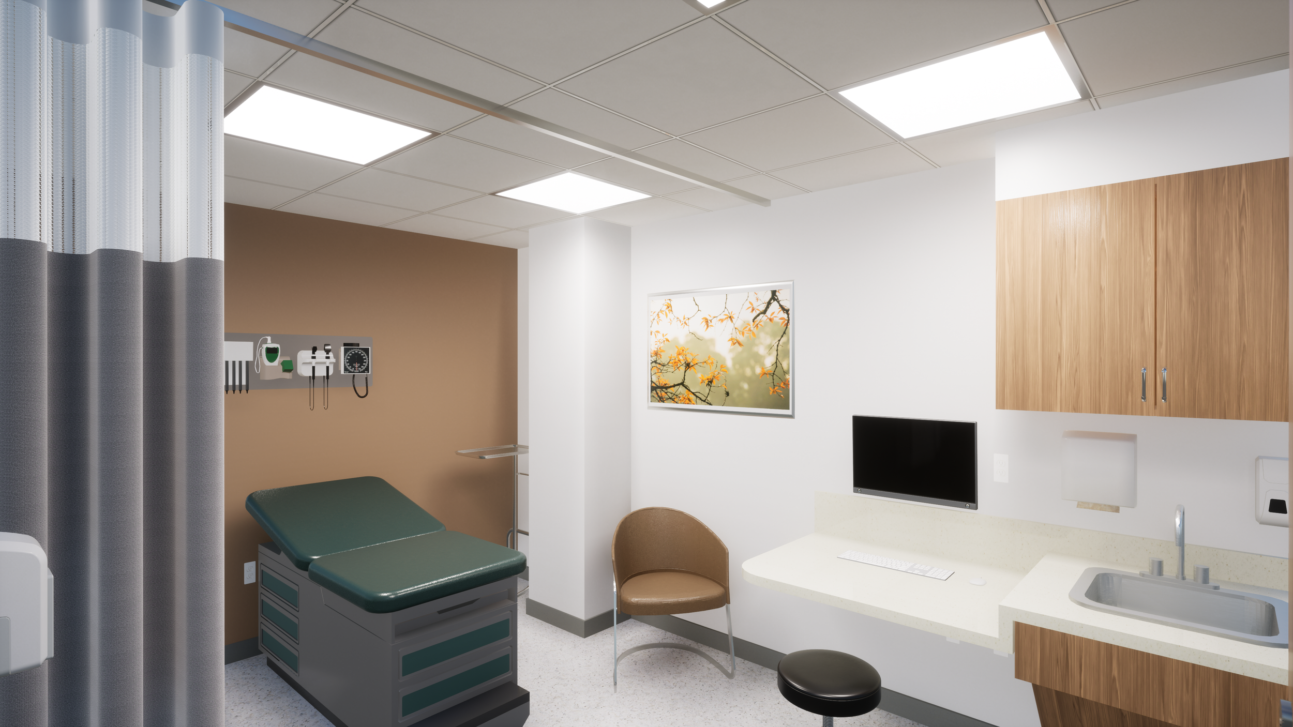
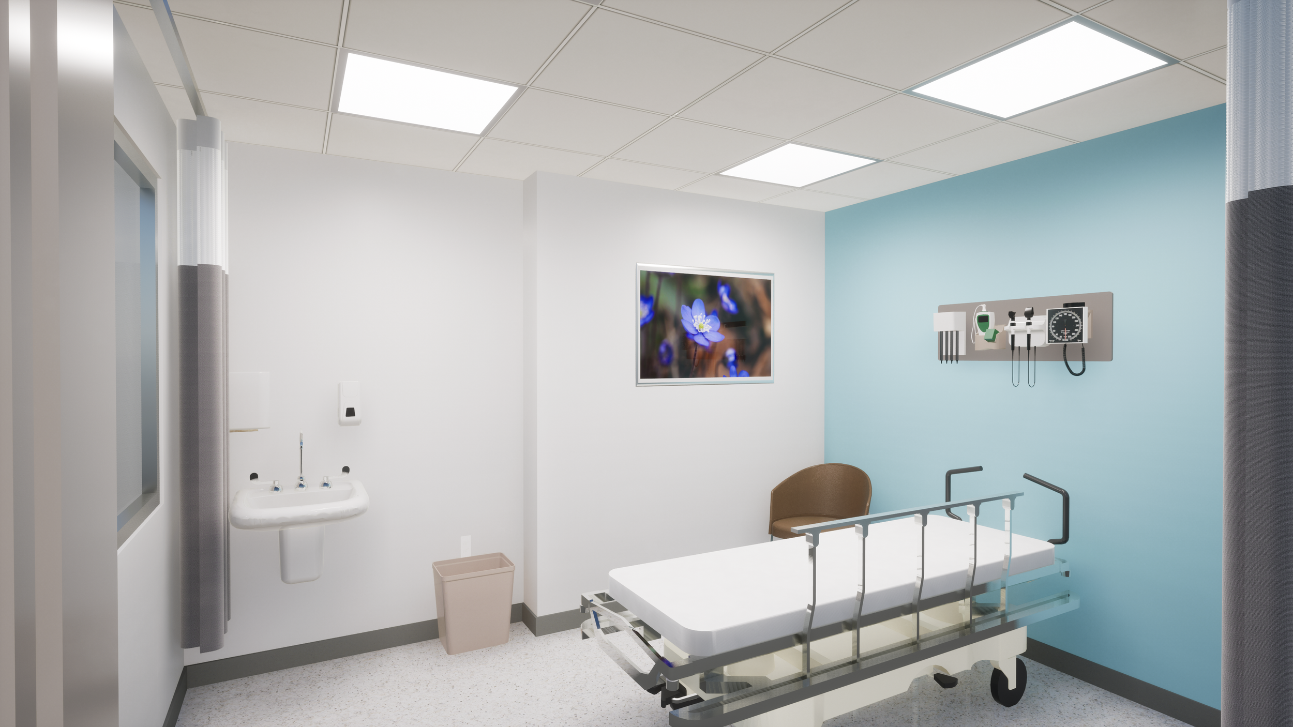
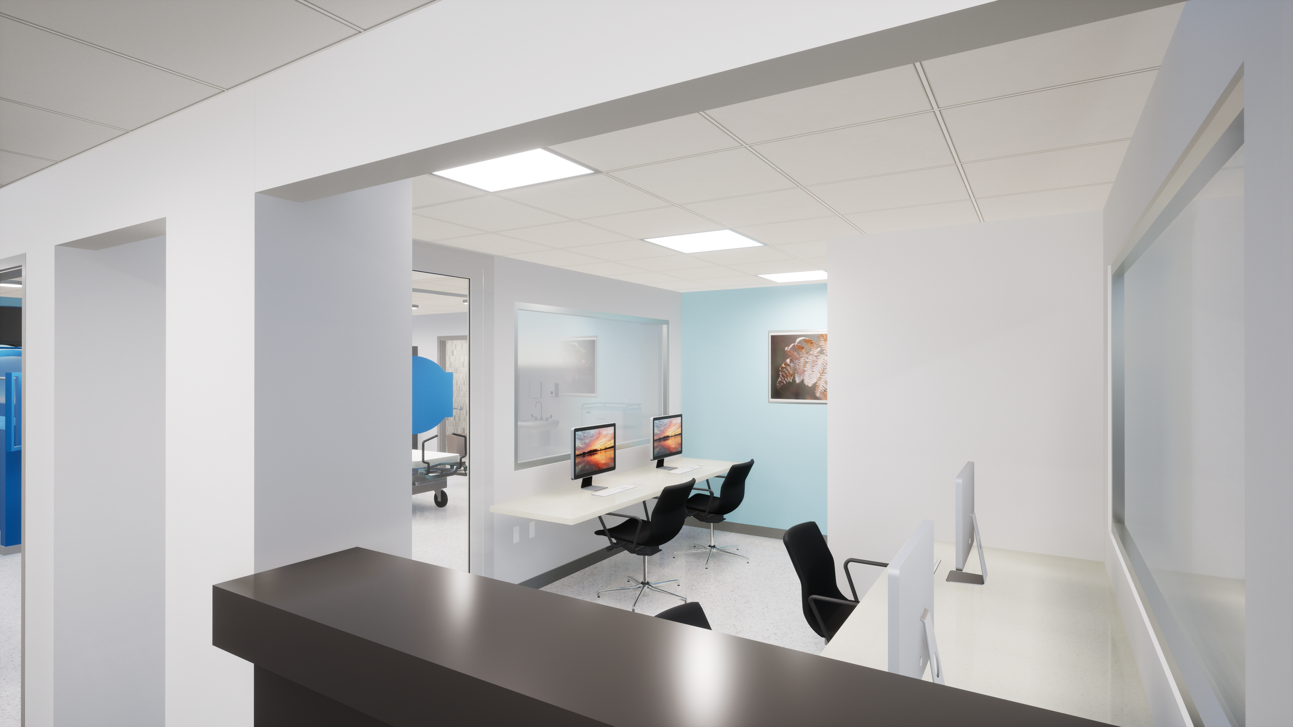
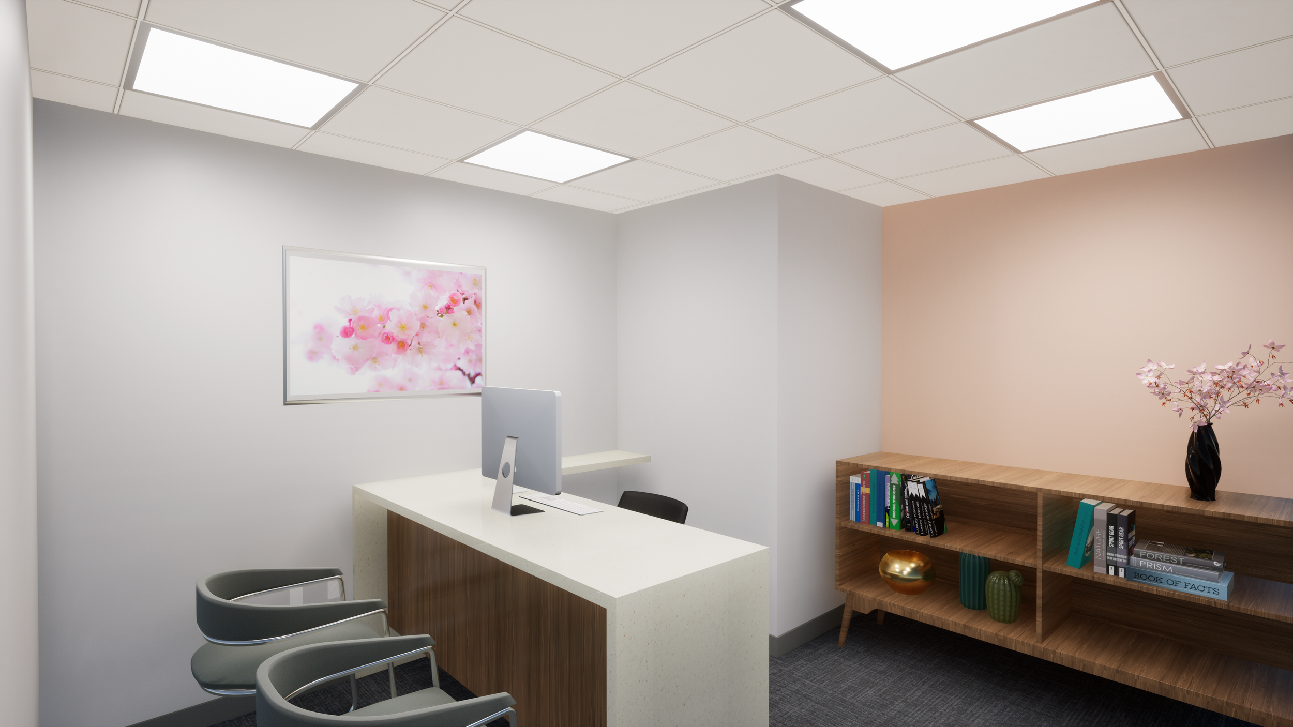
It has within its premises the following areas/functions: Hyperbaric chambers, exam rooms, M.A. work station, stretcher holding area, dressing room, physician pot ,nurse station.
The scope for the project is the implementation of a new wound care area.β
Reception, multipurpose room, clean supply, soiled holding area, exam supply, EVS, sub-nursing station, program leader office, waiting area, toilets.
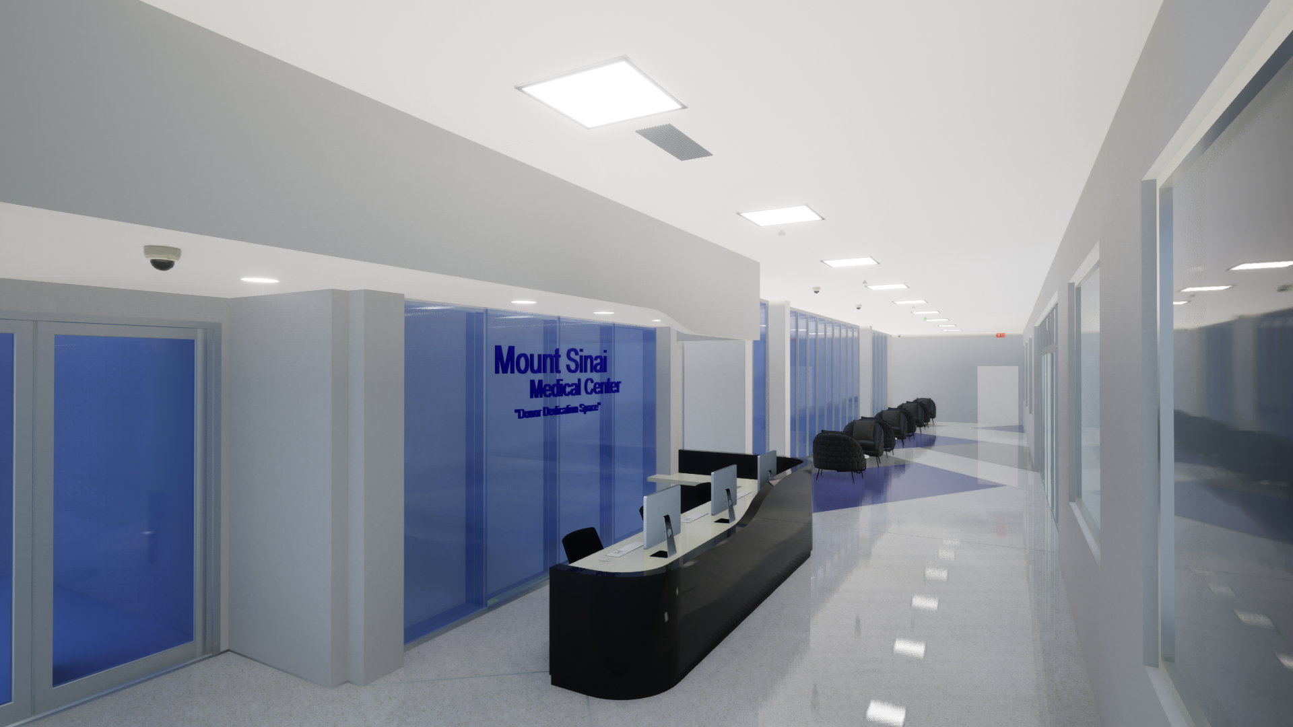
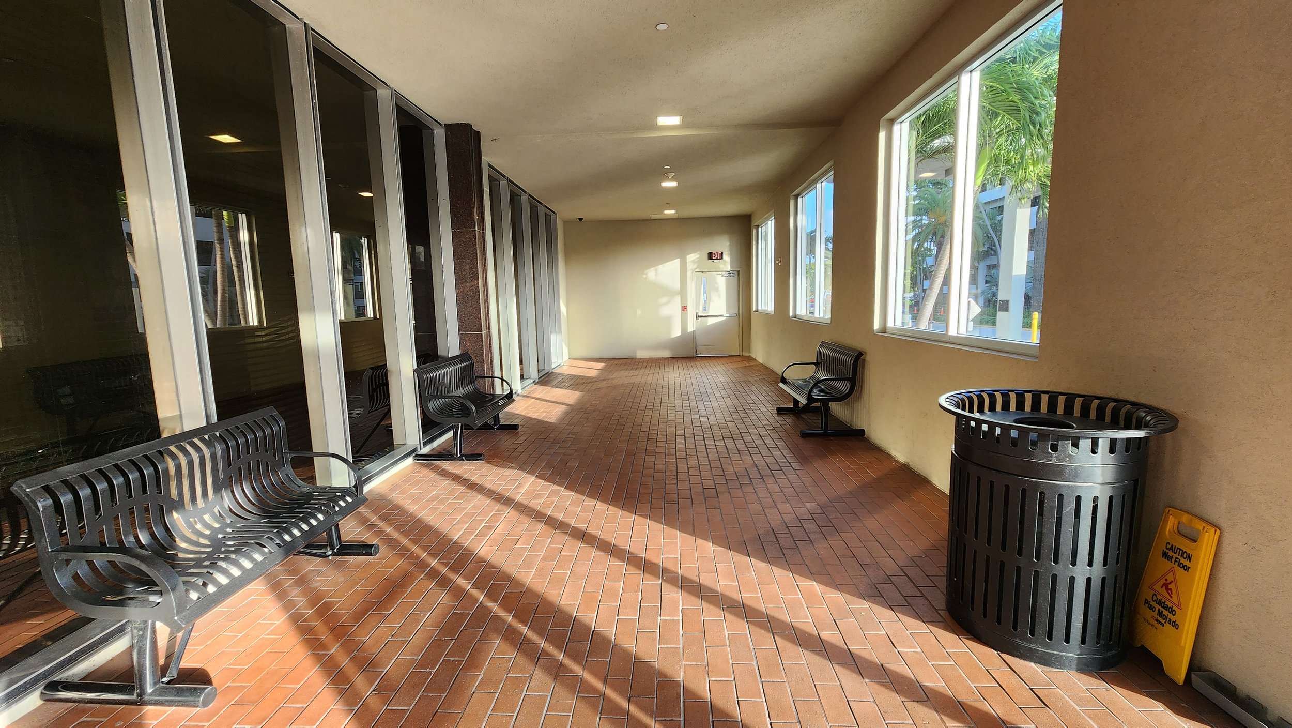
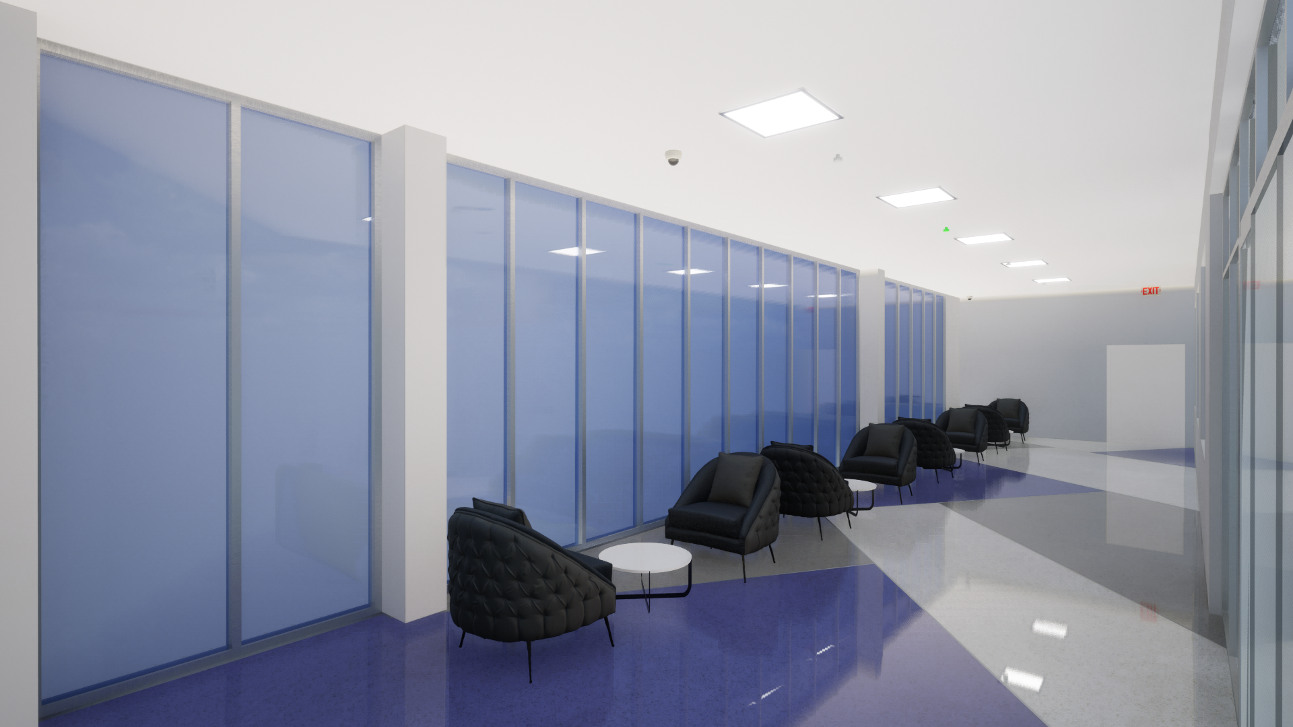
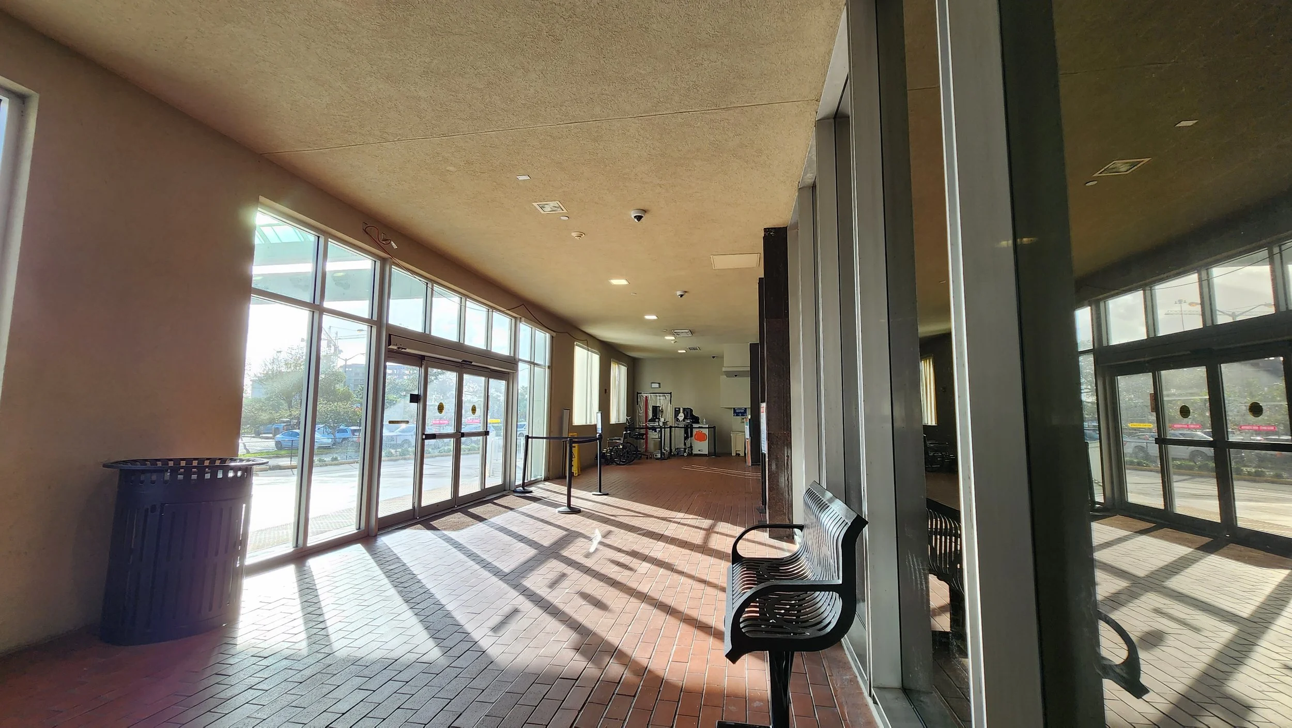
GREENSPAN-RADIOLOGY ENTRANCE RENOVATIONSβ
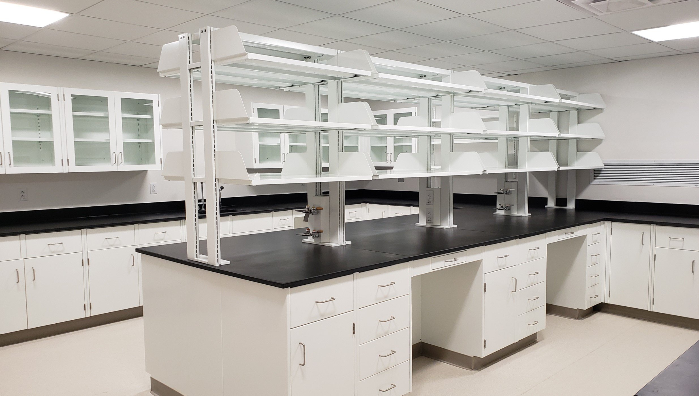
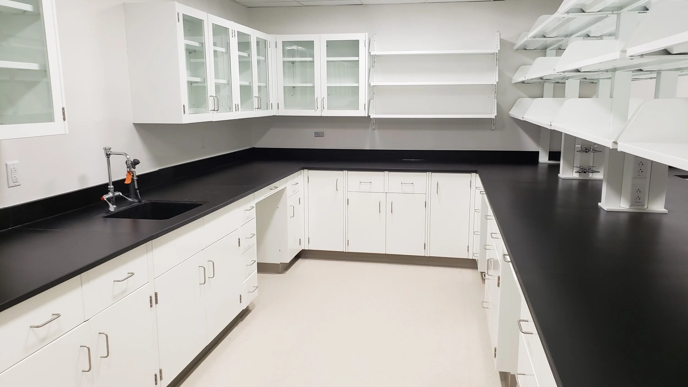
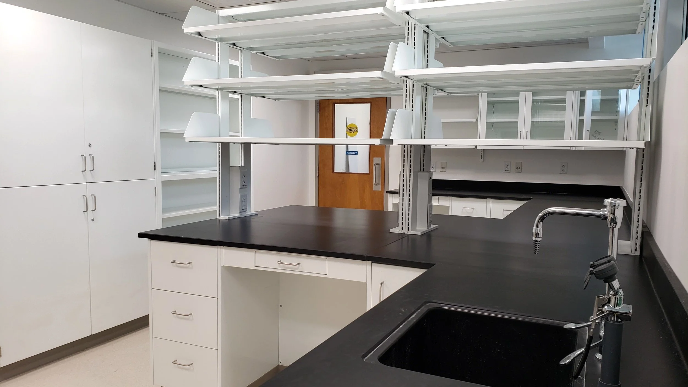
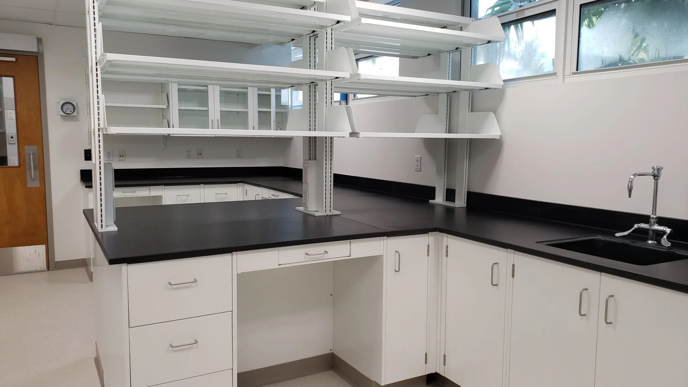
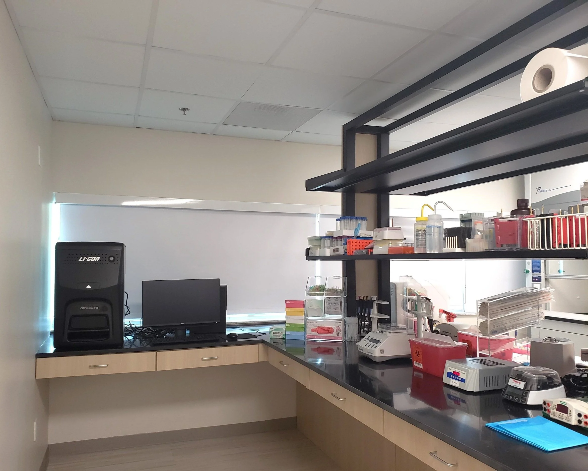
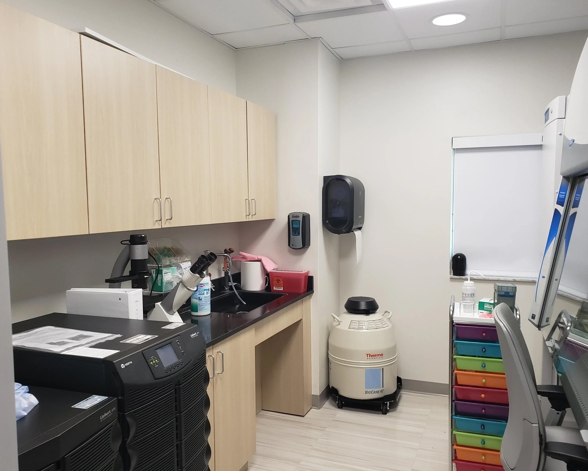
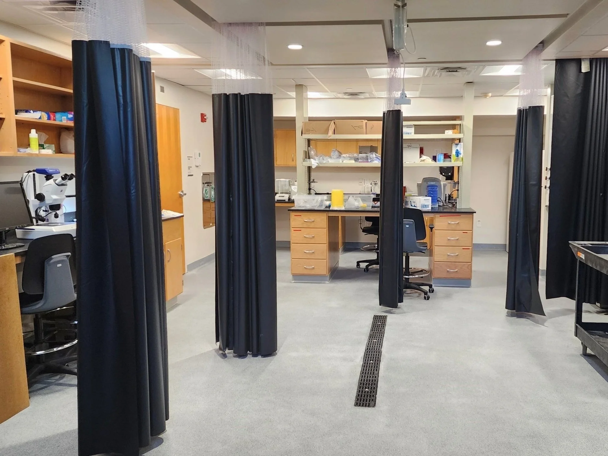
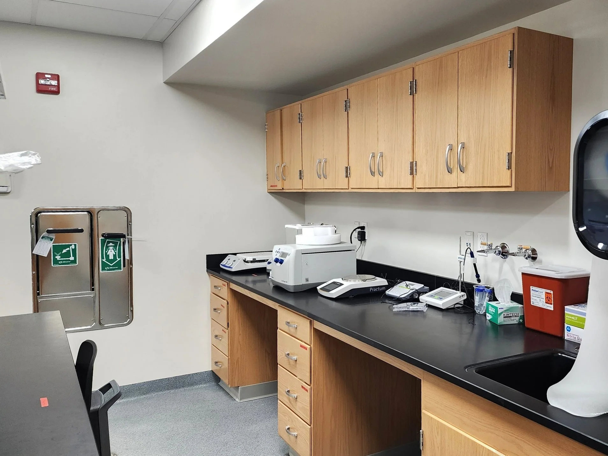
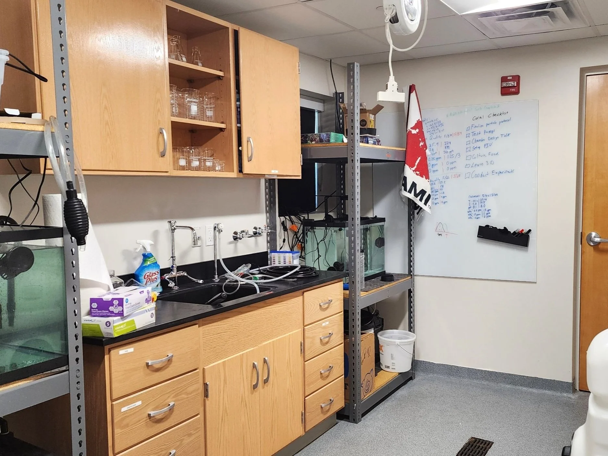
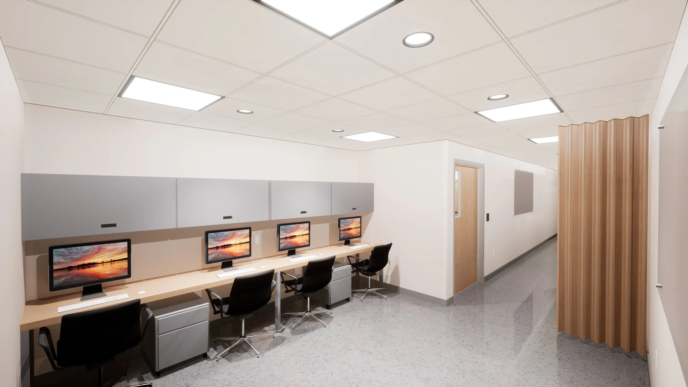
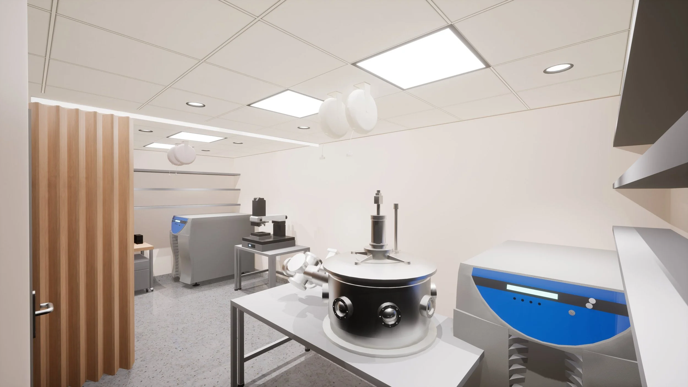
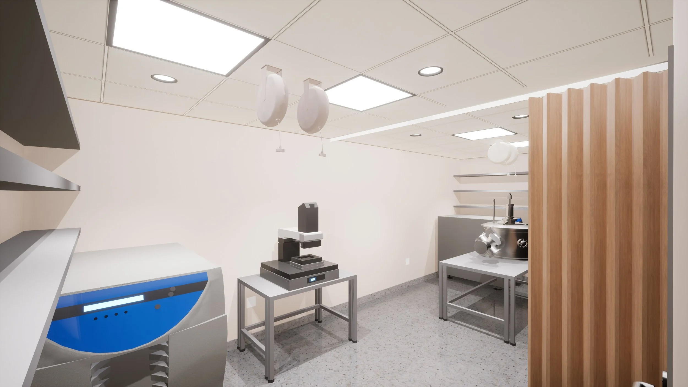
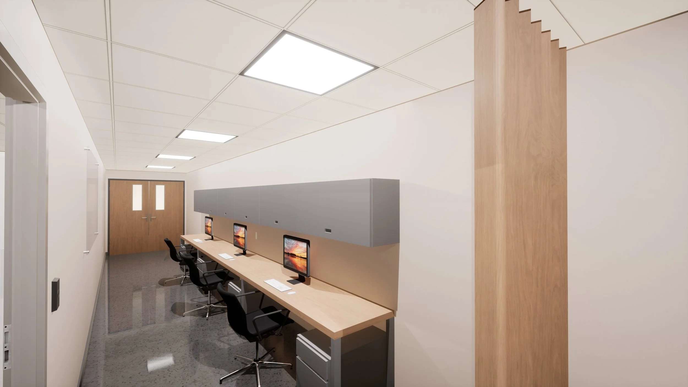
KNIGHT PHYSICS BUILDING LAB ROOM 123 RENOVATIONβ
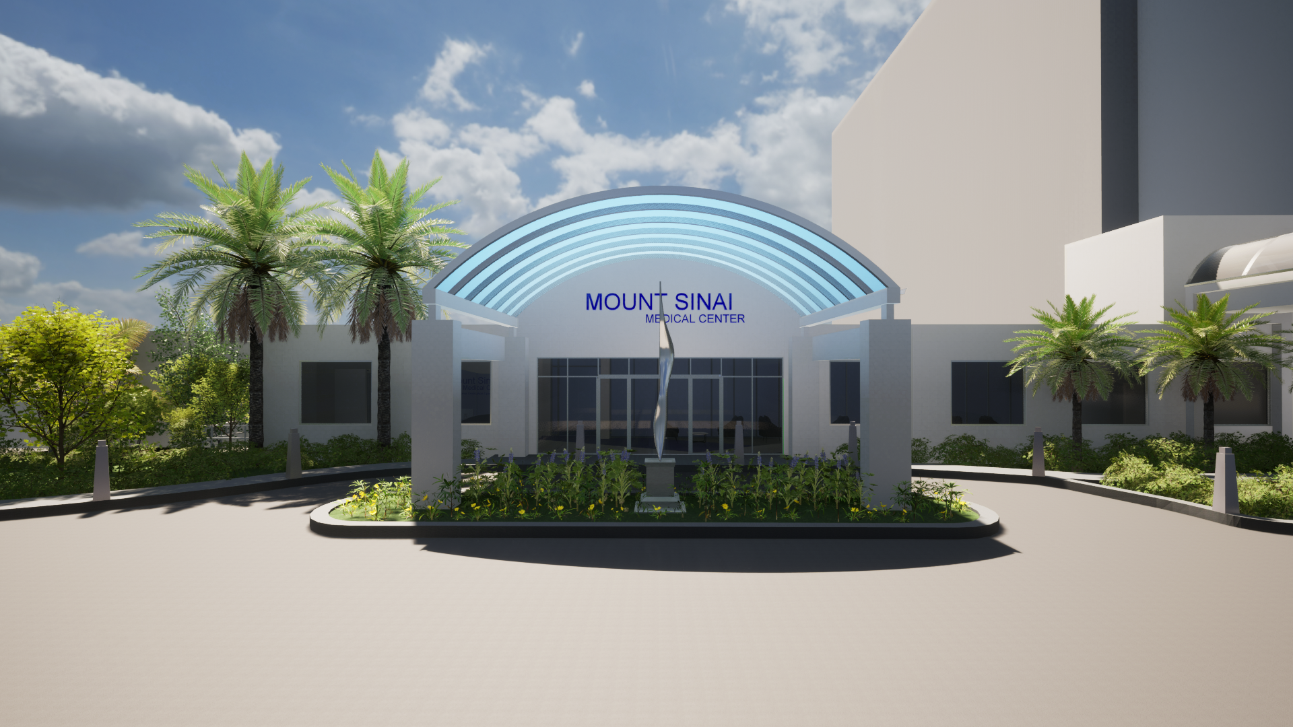
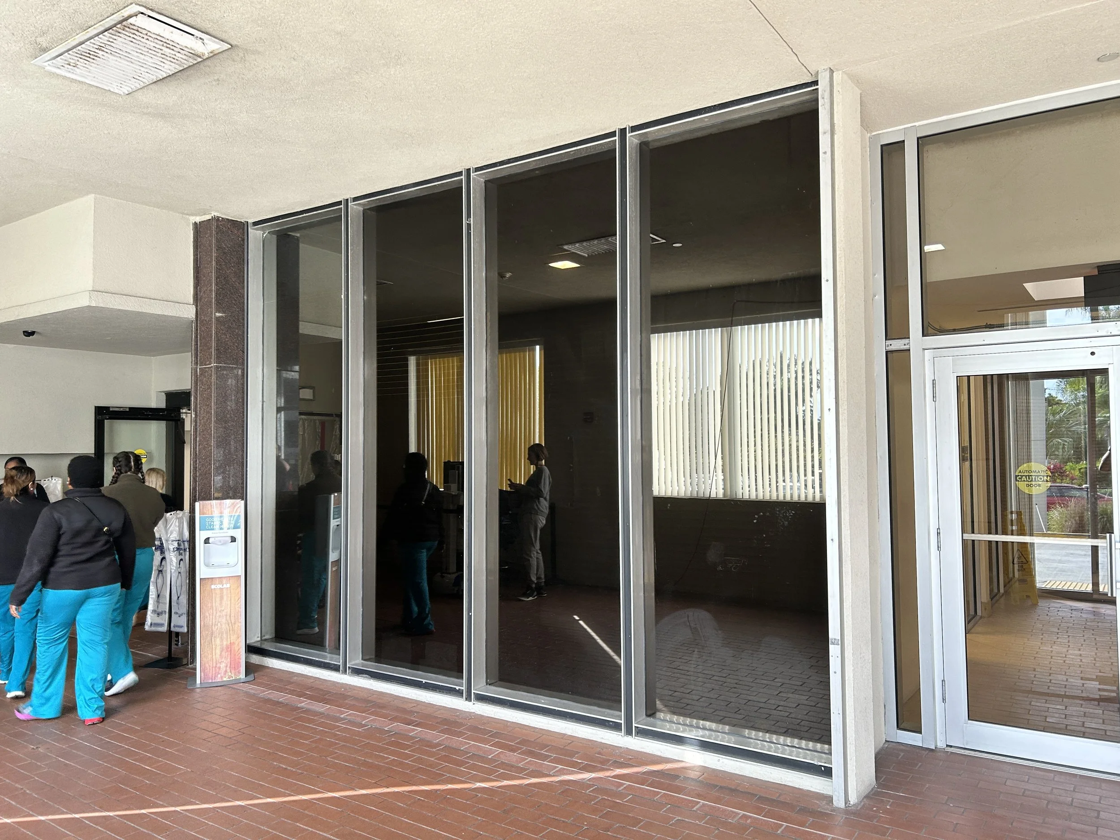
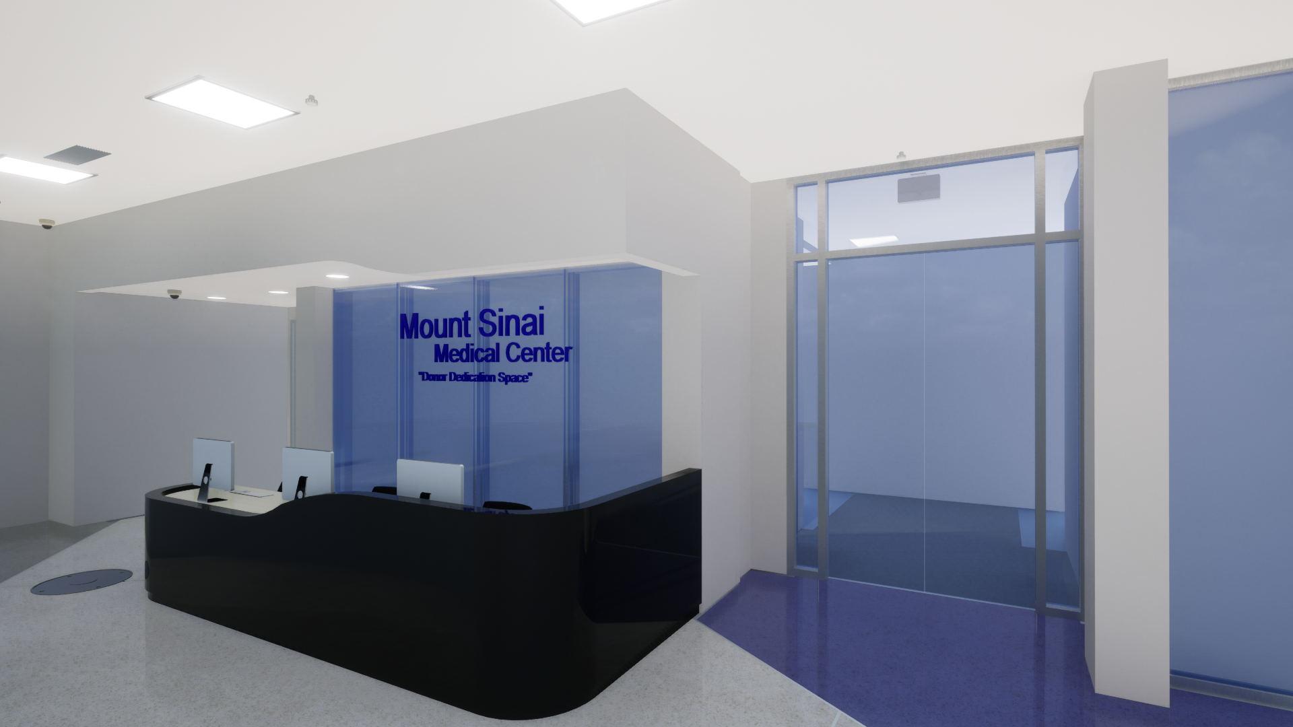
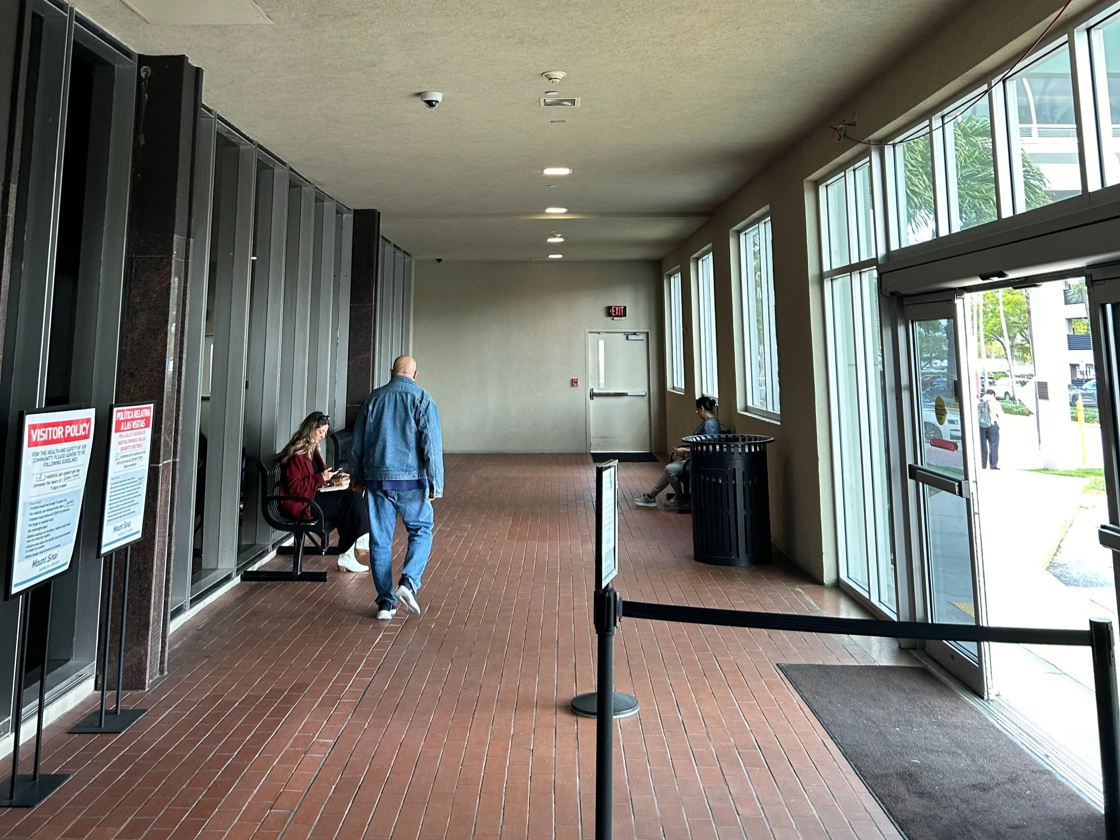
Mount Sinai Medical Center. Miami Beach, Florida. 2024.β
(After)
(Before)
Project area: 966.89 sf.β
(Before)
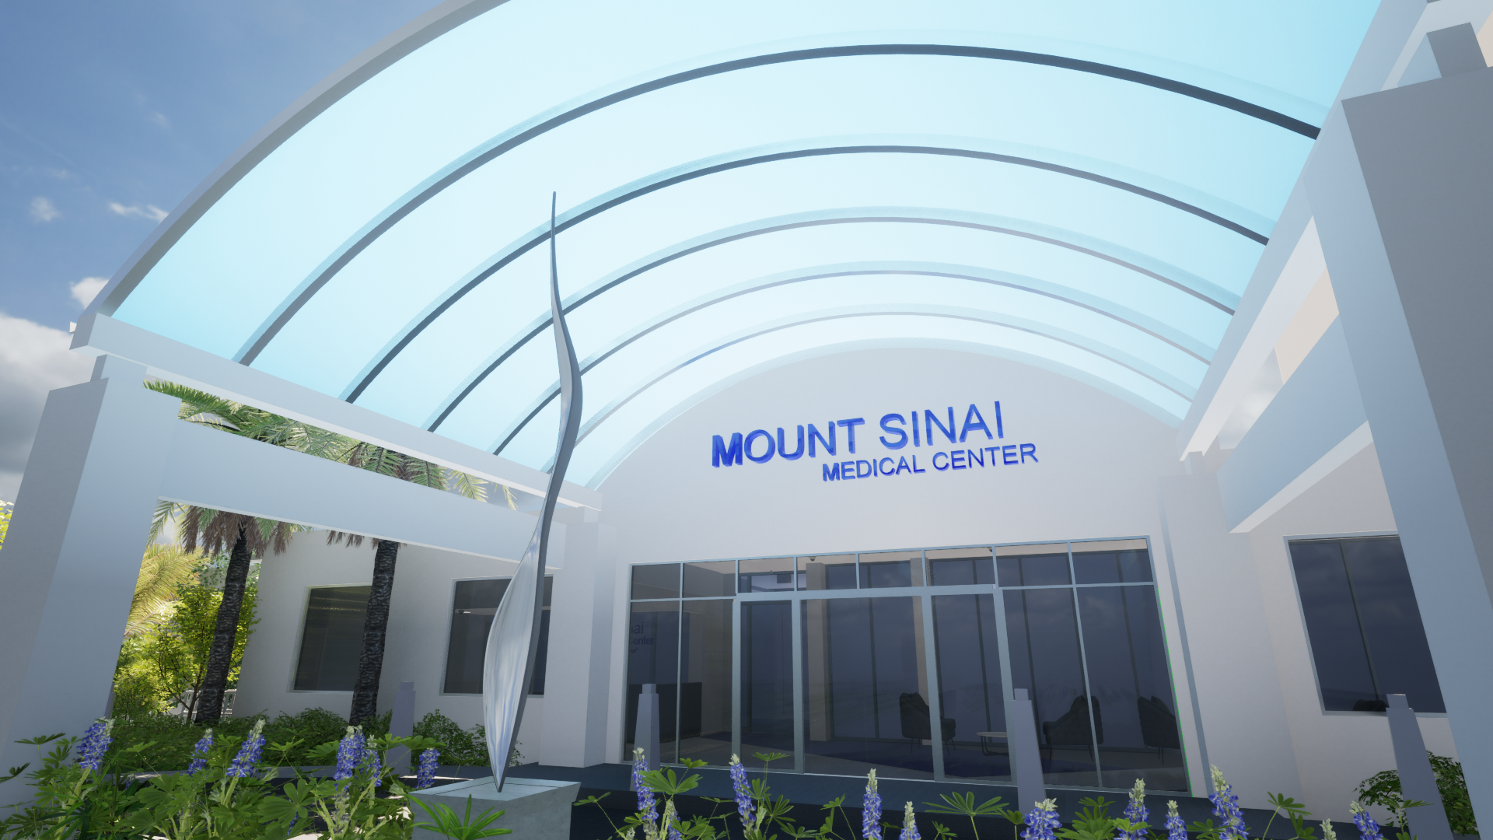
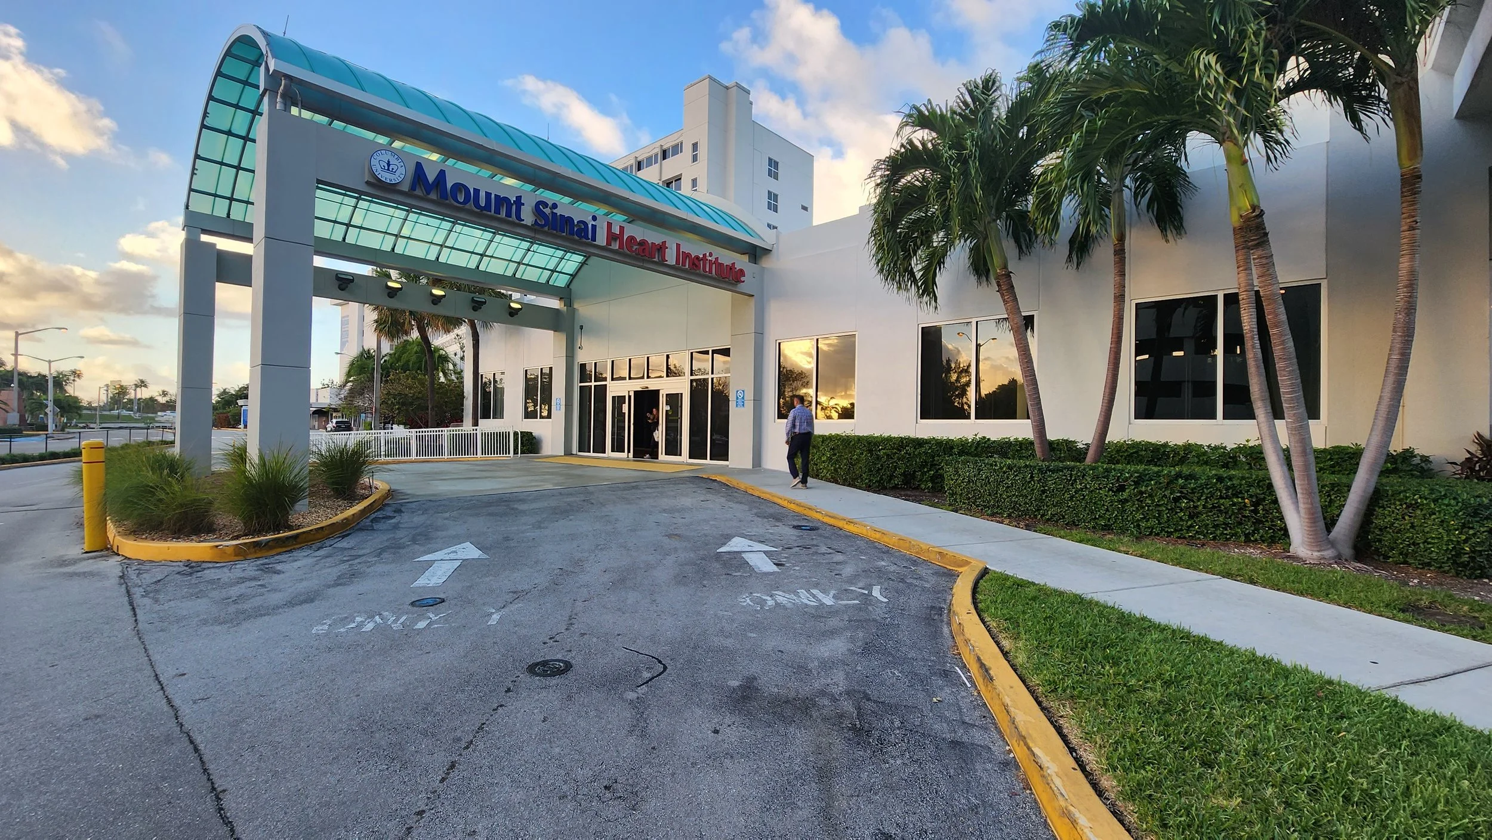
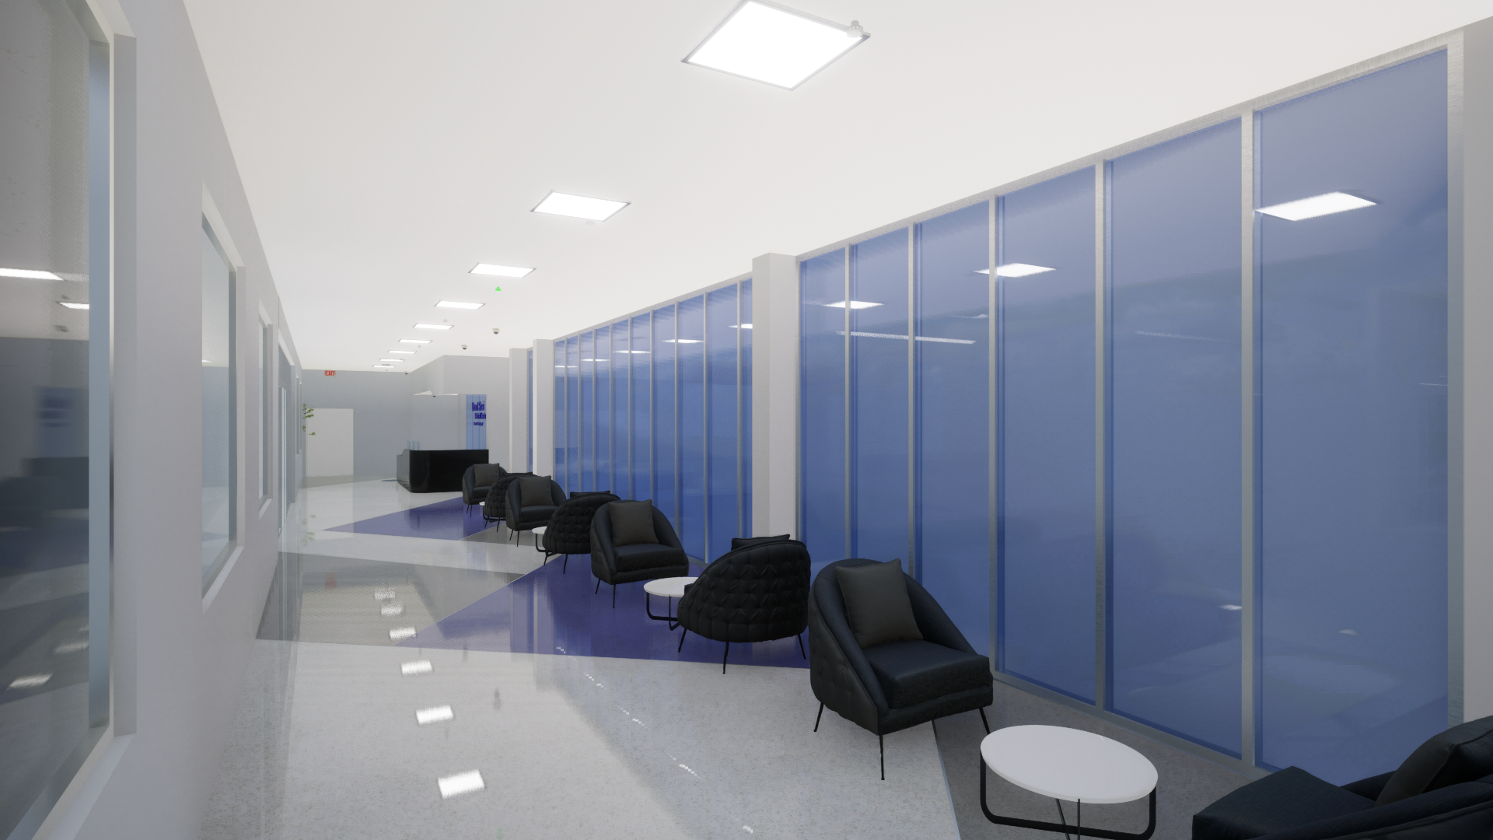
The scope for the project is the renovation of the entrance for the Greenspan Building.β
(After)
(Before)
Replacement of finishes and addition of a reception desk.β
(After)
(Before)
Replacement of the existing ceiling mounted light fixtures, and addition of LED down lights.β
(After)
(Before)
(After)